
 1 / 20 photos


About This Property
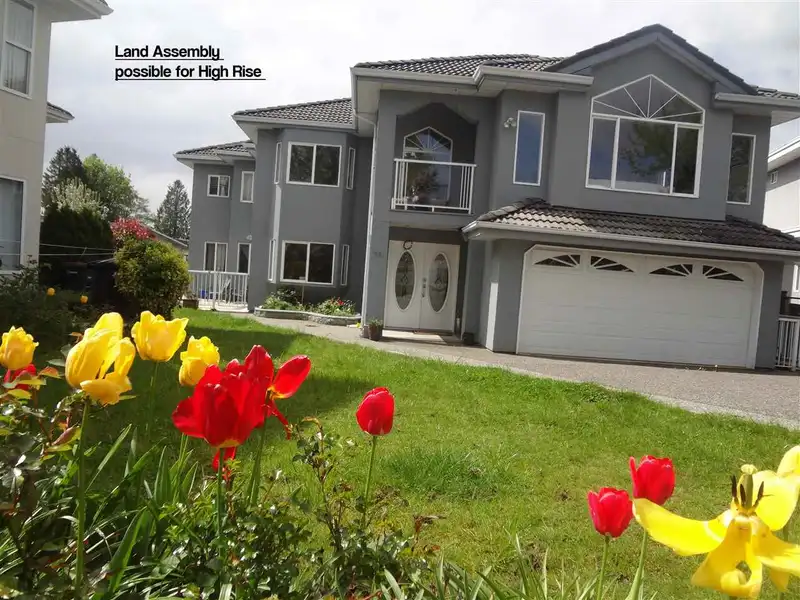
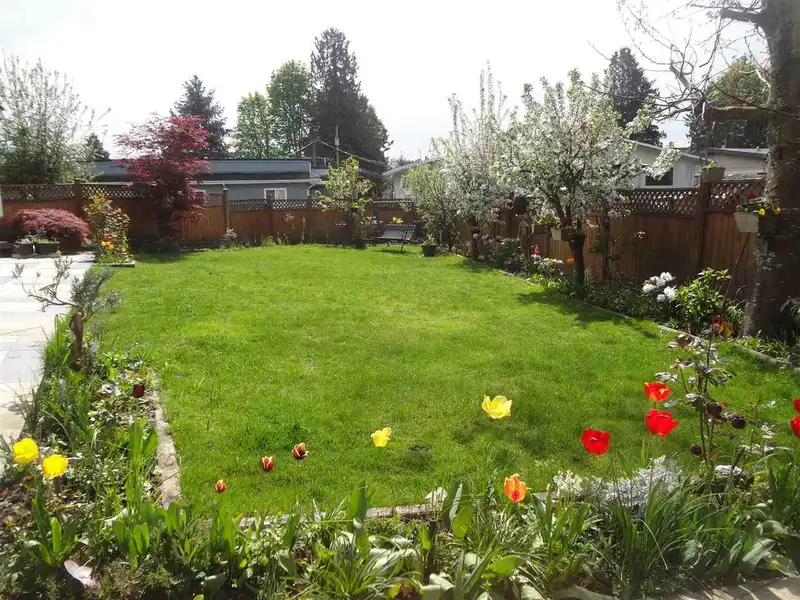
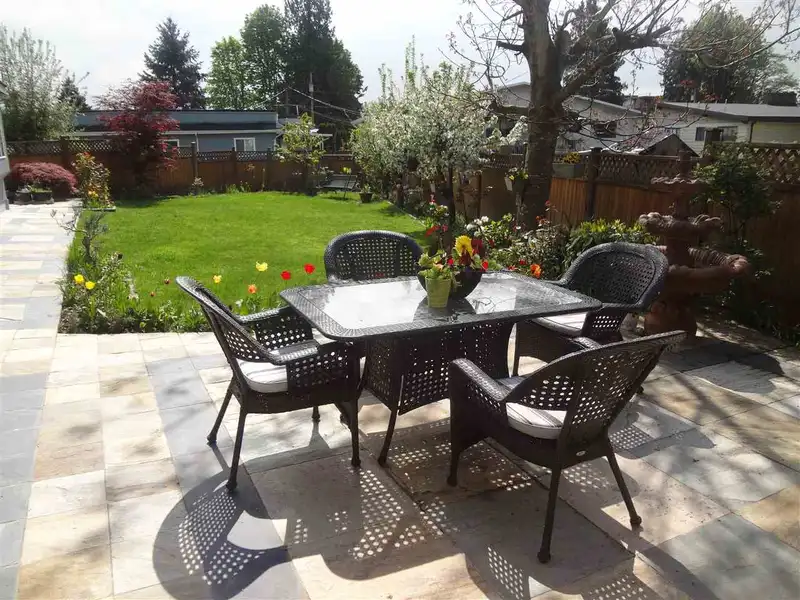
LOCATION LOCATION Quiet Cul De Sac. Italy style HOUSE all remodelled like NEW. Close to Sky train, Schools High gate. Quality materials 9 feet clearance, Maple Hardwood, Porcelain Italian tiles, GRANITE counter tops. BIG BIG Back with 5,000 feet garden and trees. Upper unit is 4 bedroom plus family Lower level 2 bedroom and 3 bedroom. PERFECT HOME.…
Features
Property Details
School Catchment
Neighbourhood
Age
- Under 1514.1%
- 15 to 6474.4%
- 65 and over11.5%
Household size
- 1 person22.8%
- 232.4%
- 320.2%
- 414.7%
- 5 or more9.9%
Language spoken at home
31.2% English mother tongue
Mother tongue, share of 8,225 residents.
How this pocket differs
- fewer seniors 65+ than Burnaby East 11.5% vs 16.2%
- fewer 5+ person households than Burnaby East 10% vs 13%
- more Tagalog speakers than Burnaby East 7.7% vs 5.7%
- more Mandarin speakers than Burnaby East 13.3% vs 10.4%
- Median dwelling value is notably lower than Metro Vancouver $680,000 vs $1,050,000
Source: Statistics Canada, Census of Population, 2021. Reproduced and distributed on an "as is" basis with the permission of Statistics Canada.
Land & Development
Within a provincially designated Transit-Oriented Area, this lot may support up to 3 FAR / 8 storeys regardless of base zoning. Provincial minimums and approximate — municipal rezoning, servicing and parking standards still apply.
Zoning, lot dimensions and grade are approximate, from public data, and for reference only — verify with the City / Township of Langley before relying on them.
Recent nearby sales
Sold prices are available to registered users. Log in to see what these sold for.
Monthly Cost Calculator
An estimate only. Canadian semi-annual compounding; excludes utilities, closing costs and BC property transfer tax. 5-year fixed, as of Oct 30
Similar Listings Nearby
7336 16TH AVENUE
7474 EDMONDS STREET
7506 19TH AVENUE
1806 TENTH AVENUE
7525 13TH AVENUE
1405 EDINBURGH STREET
7535 BURGESS STREET
1919 DUBLIN STREET
1604 HAMILTON STREET
7728 ROSEWOOD STREET
7814 ROSEWOOD STREET
1712 NANAIMO STREET