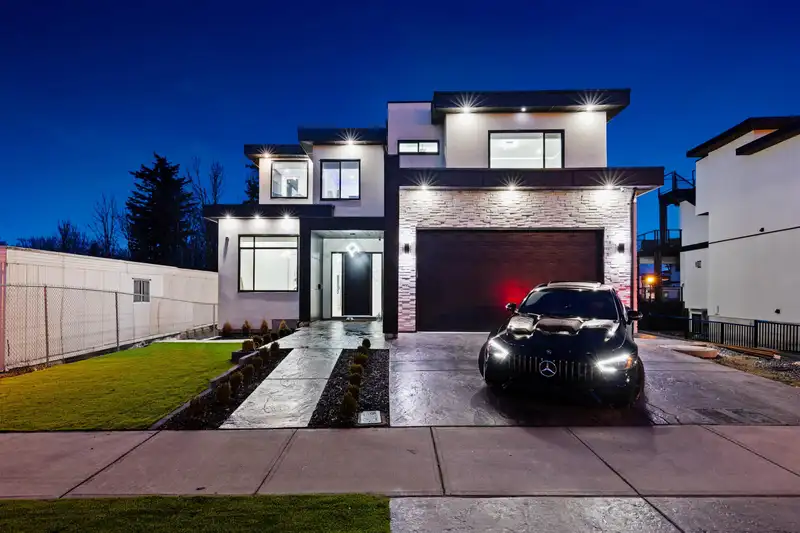
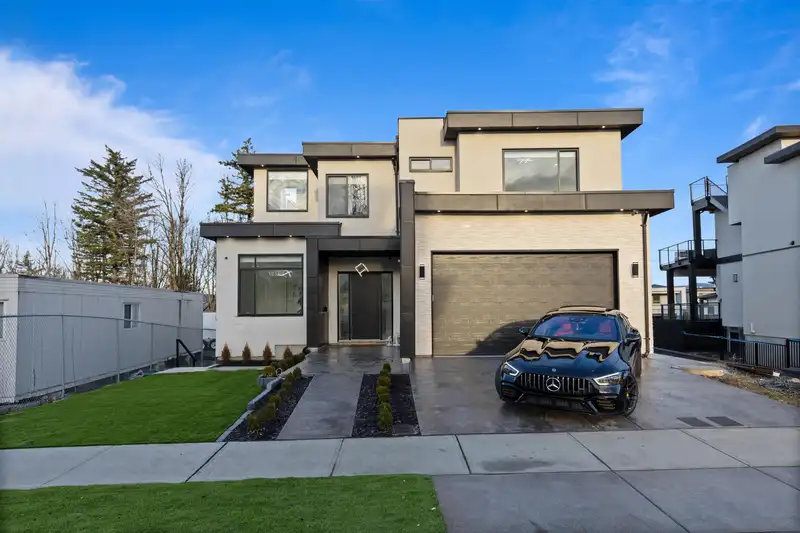
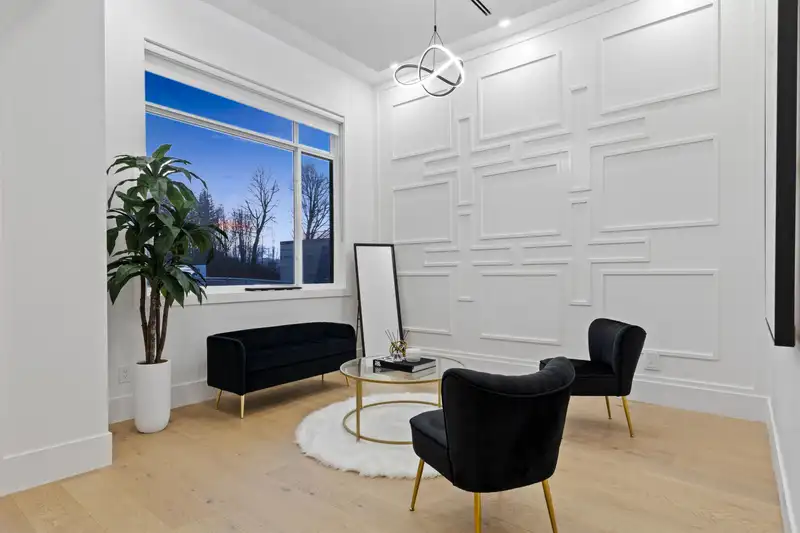
Situated on the peak of prestigious Eagle Mountain, this stunning 7 bed + 7 bath home delivers luxury living at its finest. The open concept main floor is an entertainers dream with a chef's kitchen, oversized island, vaulted ceilings and modern fireplace. A bedroom with full ensuite on the main offers ideal space for guests for in laws. Upstairs you'll…
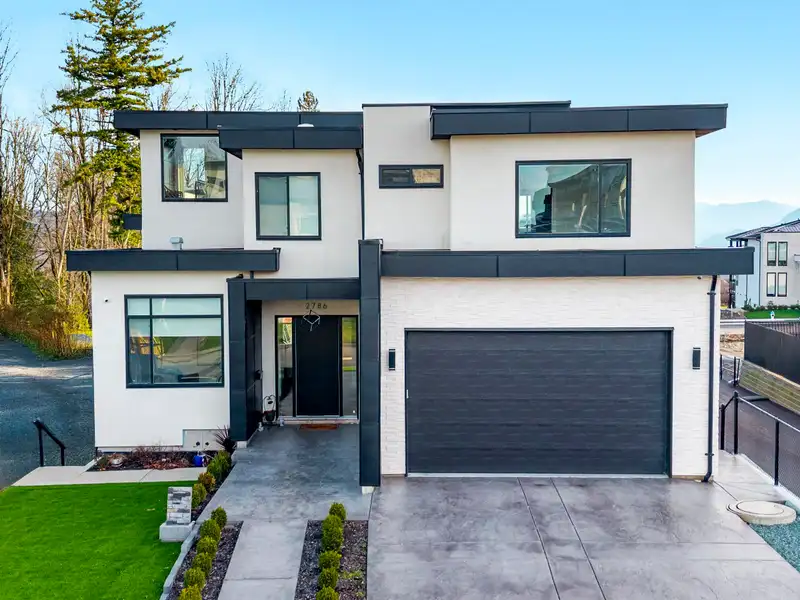
Situated on the peak of prestigious Eagle Mountain, this stunning 7 bed + 7 bath home delivers luxury living at its finest. The open concept main floor is an entertainers dream with a chef's kitchen, oversized island, vaulted ceilings and modern fireplace. A bedroom with full ensuite on the main offers ideal space for guests for in laws. Upstairs you'll find spacious bedrooms each with private ensuites, a laundry room, and a rooftop deck with incredible views. The primary suite includes its own balcony, walk in closet and spa-like ensuite. The basement features a 2 bedroom legal suite, an additional bedroom for the main home full bar and a theatre. Set near an exclusive upcoming Street of Dreams community, this home delivers elegance, value and proximity to everything you need. Call today!
Features
Central Vacuum
Wet Bar
Balcony
Garage Double
Front Access
Room measurements20 rooms▸
FoyerMain · 4'10 × 8'6
Family RoomMain · 13'2 × 20'5
BedroomMain · 10'7 × 10'9
Walk-In ClosetMain · 5'2 × 5'8
Living RoomMain · 17'9 × 19'9
Dining RoomMain · 12'2 × 17'11
KitchenMain · 11'10 × 20'1
BedroomAbove · 10'11 × 14'7
BedroomAbove · 12'6 × 13'2
StorageAbove · 3'9 × 7'6
LaundryAbove · 6'2 × 9'10
Primary BedroomAbove · 14'7 × 19'8
Walk-In ClosetAbove · 7'6 × 10'2
BedroomBsmt · 11'11 × 13'2
Media RoomBsmt · 12'2 × 19'0
BedroomBsmt · 9'1 × 14'10
BedroomBsmt · 10'6 × 11'2
KitchenBsmt · 9'7 × 12'10
Living RoomBsmt · 17'4 × 19'7
Recreation RoomBsmt · 16'10 × 17'8
Floor plan
🔍 Tap to zoom
Pinch or scroll to zoom · drag to pan · double-tap to reset
Property Details
MLS NumberR3085465
Property TypeSingle Family Residence
Bedrooms7
Bathrooms6.5
Square Feet5,181
Lot Size5,265 sqft
Year Built2023
Parking Spaces2
HeatingForced Air, Natural Gas, Radiant
StatusClosed
Listed ByeXp Realty of Canada Inc.
School Catchment
ElementaryIrene Kelleher TotÃ:ltawtxw
MiddleWilliam A. Fraser Middle
SecondaryYale Secondary
Neighbourhood
Highlighted area = this home's census tract (StatCan), the boundary the neighbourhood stats describe.
$1,000,000Median home value
$126,000Median household income
93.9%Owner-occupied
67.7%Single-detached homes
2.9Avg household size
42Median age
36.9%Bachelor's degree or higher (25-64)
69%Commute under 30 min
94.6%Drive to work
23.1%Foreign-born residents
4,704Neighbourhood population
Age
Under 1517.5%
15 to 6466.7%
65 and over15.7%
Household size
1 person15.4%
236%
315.1%
419.1%
5 or more14.5%
Language spoken at home
74.2% English mother tongue
Punjabi6.6%
Mandarin2.4%
English + other2.2%
German1.5%
Korean1.4%
Cantonese0.9%
All others10.8%
Mother tongue, share of 4,705 residents.
How this pocket differs
more Punjabi speakers than Abbotsford East 6.6% vs 4.5%
Median household income is higher than Abbotsford-Mission $126,000 vs $91,000
Source: Statistics Canada, Census of Population, 2021. Reproduced and distributed on an "as is" basis with the permission of Statistics Canada.
Land & Development
Lot size5,244 sqft
Lot dimensions63 × 98 ft
Lot shapeSlightly irregular
Approximate lot lines (ParcelMap BC)
Zoning, lot dimensions and grade are approximate, from public data, and for reference only — verify with the City / Township of Langley before relying on them.
Recent nearby sales
Sold prices are available to registered users. Log in to see what these sold for.

 1 / 40 photos