
 1 / 39 photos











About This Property
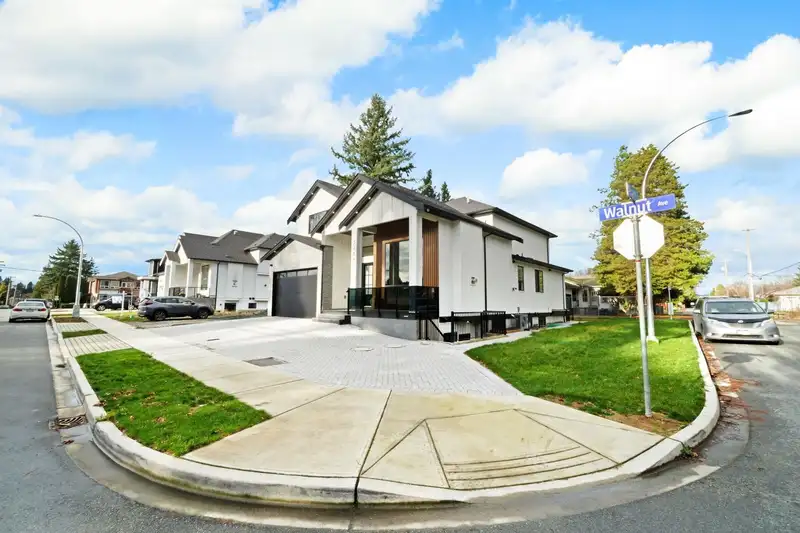
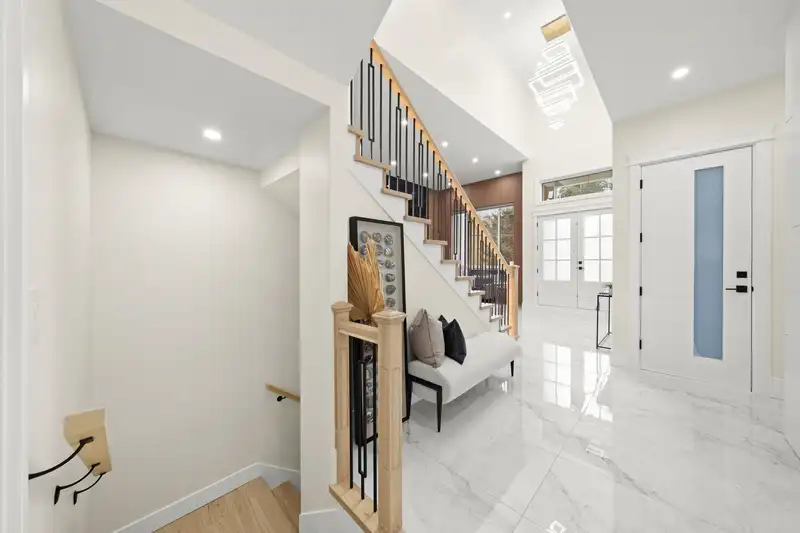
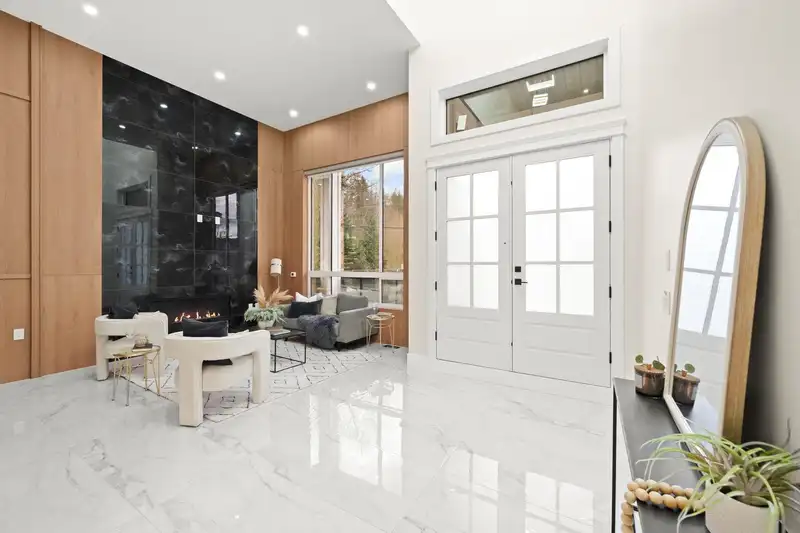
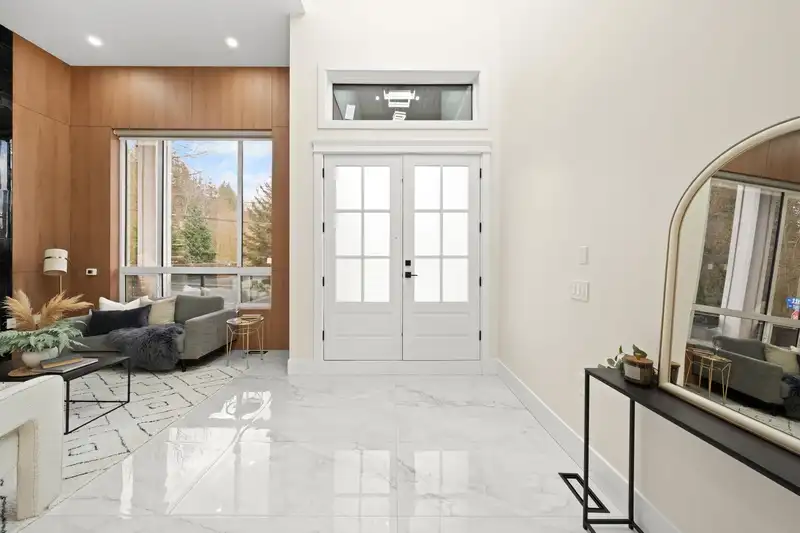
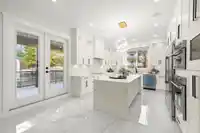
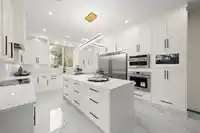
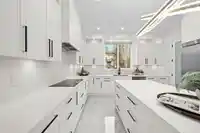
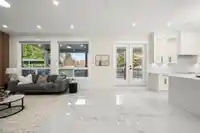
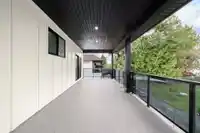
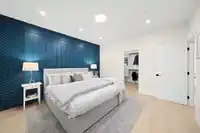
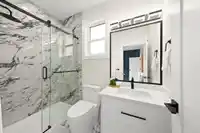
Come see this brand-new LUXURY home in desirable East Abbotsford. Situated on a prime corner lot, this meticulously designed home offers 11 bedrooms & 7 bathrooms w/ a bright open-concept layout, soaring ceilings & quality finishings throughout. Large windows provide abundant natural light, complemented by 3 cozy fireplaces. The designer kitchen features…
Features
Property Details
School Catchment
Neighbourhood
Age
- Under 1520.9%
- 15 to 6466.4%
- 65 and over12.7%
Household size
- 1 person15.1%
- 231.8%
- 317.1%
- 419.8%
- 5 or more16.1%
Language spoken at home
83.3% English mother tongue
Mother tongue, share of 7,365 residents.
How this pocket differs
- Median household income is higher than Abbotsford-Mission $112,000 vs $91,000
Source: Statistics Canada, Census of Population, 2021. Reproduced and distributed on an "as is" basis with the permission of Statistics Canada.
Sales History
| Date | Sale Price |
|---|---|
| May 13, 2024 | $813,750 |
Source: BC Assessment (public records).
Land & Development
Zoning, lot dimensions and grade are approximate, from public data, and for reference only — verify with the City / Township of Langley before relying on them.
Recent nearby sales
Sold prices are available to registered users. Log in to see what these sold for.
Monthly Cost Calculator
An estimate only. Canadian semi-annual compounding; excludes utilities, closing costs and BC property transfer tax. 5-year fixed, as of Aug 20
Similar Listings Nearby
34028 WALNUT AVENUE
2739 SHEFFIELD WAY
2690 SHEFFIELD WAY
2340 MCKENZIE ROAD
3167 LUKIV TERRACE
34150 GLENWILL STREET
2284 MOULDSTADE ROAD
2343 LOBBAN ROAD
3423 HAZELWOOD PLACE
2775 MCCALLUM ROAD
2312 HAMPSHIRE PLACE
3492 HAZELWOOD PLACE