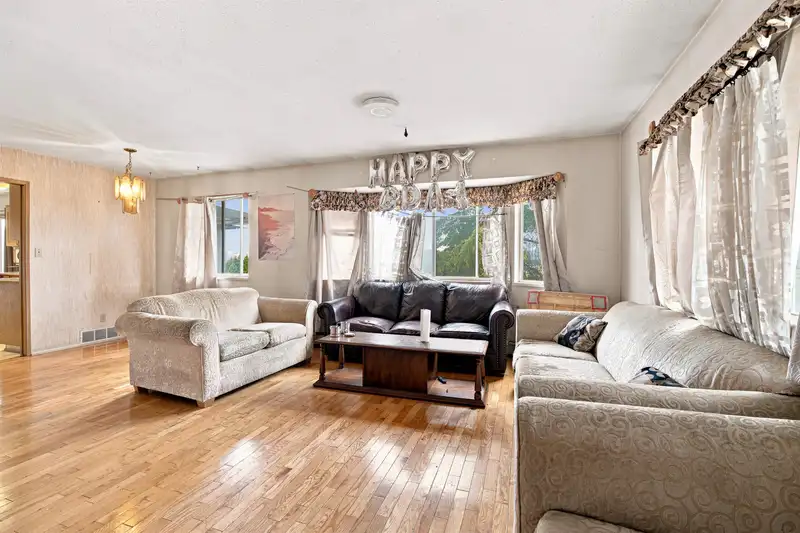
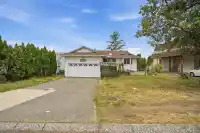
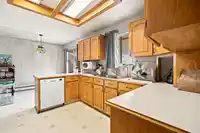
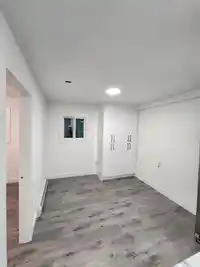
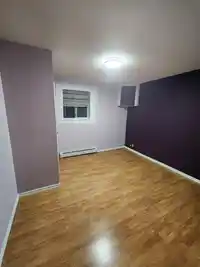
LOCATION & SOLID HOME that is steps to transit & SkyTrain station. 2 storey walk-out house with panoramic views overlooking the mountains and New Westminster Cityscape. Comes with 8 bedrooms & 5 Bathrooms with lots of rental potential. Located in a safe, friendly neighborhood, this well-maintained, move-in-ready home is just waiting for you to make it…
LOCATION & SOLID HOME that is steps to transit & SkyTrain station. 2 storey walk-out house with panoramic views overlooking the mountains and New Westminster Cityscape. Comes with 8 bedrooms & 5 Bathrooms with lots of rental potential. Located in a safe, friendly neighborhood, this well-maintained, move-in-ready home is just waiting for you to make it yours! Close to schools, few minutes drive to shopping, major roads/hwys and SkyTrain.
Features
Additional Parking
Open
Front Access
Room measurements19 rooms▸
Living RoomMain · 17'8 × 12'4
Dining RoomMain · 10'3 × 9'3
KitchenMain · 10'4 × 11'0
Eating AreaMain · 9'1 × 7'4
LaundryMain · 10'2 × 8'3
Primary BedroomMain · 12'6 × 12'0
Walk-In ClosetMain · 5'0 × 6'0
BedroomMain · 11'4 × 10'0
BedroomMain · 10'0 × 10'2
KitchenBsmt · 8'0 × 10'2
Living RoomBsmt · 14'0 × 12'0
BedroomBsmt · 10'0 × 9'6
BedroomBsmt · 11'1 × 11'3
KitchenBsmt · 9'0 × 11'0
Living RoomBsmt · 12'0 × 12'0
BedroomBsmt · 10'0 × 10'0
KitchenMain · 8'0 × 18'0
BedroomMain · 12'0 × 10'0
BedroomMain · 12'0 × 10'0
Floor plan
🔍 Tap to zoom
Pinch or scroll to zoom · drag to pan · double-tap to reset
Property Details
MLS NumberR3148786
Property TypeSingle Family Residence
Bedrooms8
Bathrooms5
Square Feet3,033
Lot Size7,104 sqft
Year Built1987
HeatingBaseboard
Days on Market17
StatusActive
Listed ByLPT Realty ULC
School Catchment
ElementaryPrince Charles
SecondaryL.A. Matheson
Neighbourhood
$900,000Median home value
$85,000Median household income
63.9%Owner-occupied
44.9%Single-detached homes
3.1Avg household size
38.8Median age
21.7%Bachelor's degree or higher (25-64)
37.4%Commute under 30 min
74.2%Drive to work
44.3%Foreign-born residents
4,856Neighbourhood population
Source: Statistics Canada, Census of Population, 2021. Reproduced and distributed on an "as is" basis with the permission of Statistics Canada.
Location
Highlighted area = this home's census tract (StatCan), the boundary the neighbourhood stats describe.
Land & Development
Lot size7,050 sqft
Lot dimensions64 × 111 ft
Lot shapeRectangular
Approximate lot lines (ParcelMap BC)
Zoning, lot dimensions and grade are approximate, from public data, and for reference only — verify with the City / Township of Langley before relying on them.
Recent nearby sales
Sold prices are available to registered users. Log in to see what these sold for.

 1 / 24 photos