
 1 / 40 photos

















About This Property
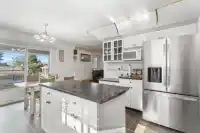
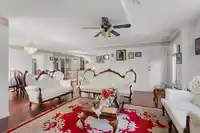
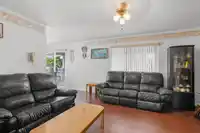
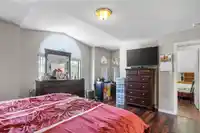
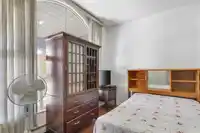
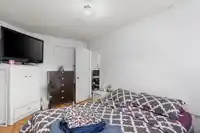
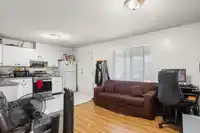
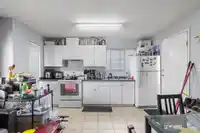
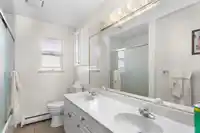

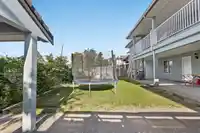
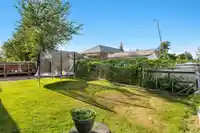
quiet, family-friendly neighbourhood. Features 4 bedrooms upstairs plus 2 separate 2-bedroom suites with private entrances—perfect for extended family or rental income. Bright, open main living area with large windows and a modern kitchen. Expansive backyard for entertaining, ample parking, and close to schools, parks, shopping, and transit. A rare…
Features
Property Details
School Catchment
Neighbourhood
Age
- Under 1514.3%
- 15 to 6472.6%
- 65 and over13.1%
Household size
- 1 person17.1%
- 223.2%
- 317.9%
- 418.1%
- 5 or more23.8%
Language spoken at home
38.6% Punjabi mother tongue
Mother tongue, share of 7,935 residents.
How this pocket differs
- notably more 5+ person households than North Surrey 23.8% vs 14.7%
- fewer people living alone than North Surrey 17.1% vs 25%
- more 4-person households than North Surrey 18.1% vs 15%
- notably more Punjabi speakers than North Surrey 38.6% vs 12.4%
- notably more Hindi speakers than North Surrey 5.4% vs 2.6%
Source: Statistics Canada, Census of Population, 2021. Reproduced and distributed on an "as is" basis with the permission of Statistics Canada.
Land & Development
Zoning, lot dimensions and grade are approximate, from public data, and for reference only — verify with the City / Township of Langley before relying on them.
Recent nearby sales
Sold prices are available to registered users. Log in to see what these sold for.
Monthly Cost Calculator
An estimate only. Canadian semi-annual compounding; excludes utilities, closing costs and BC property transfer tax. 5-year fixed, as of Sep 28
Similar Listings Nearby
12222 100 AVENUE
9727 121 STREET
12136 100A AVENUE
10055 122 STREET
9759 120A STREET
10088 121 STREET
12141 96 AVENUE
12036 OSIER PLACE
12191 101A AVENUE
12182 101B AVENUE
12031 101 AVENUE
10229 122 STREET