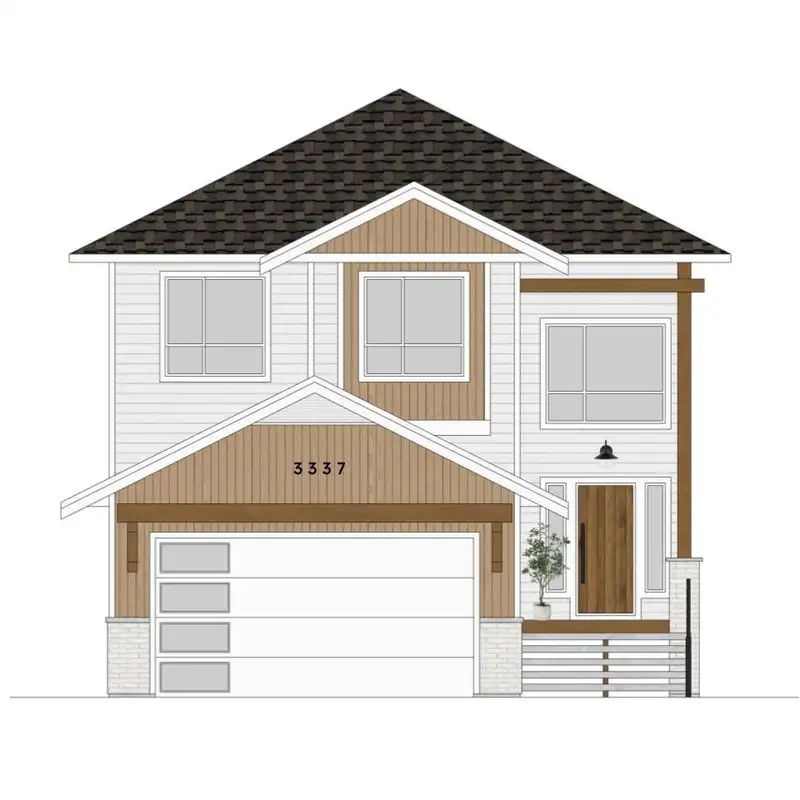
This stunning Home is tucked away on a quiet cul-de-sac in the sought-after Burke Mountain community. Surrounded by lush greenbelt of Hyde Creek Park, wt nature right at your door. Just minutes to schools, shops, services, transit. Built by a trusted local builder with a reputation for quality, this home offers over 3,700 sq. ft. of exceptional living…
This stunning Home is tucked away on a quiet cul-de-sac in the sought-after Burke Mountain community. Surrounded by lush greenbelt of Hyde Creek Park, wt nature right at your door. Just minutes to schools, shops, services, transit. Built by a trusted local builder with a reputation for quality, this home offers over 3,700 sq. ft. of exceptional living space. Soaring ceilings and expansive windows flood the interior with natural light, while the gourmet kitchen and wide-open great room set the stage for effortless entertaining with family and friends. The flexible 3-level floor plan is designed for today’s lifestyle, featuring plenty of space for everyone—including the incredible 2-bedroom, LEGAL SUITE, perfect as a mortgage helper or for extended family. Contact your REALTOR® today!
Features
Private Yard
Garage Double
Room measurements23 rooms▸
FoyerMain · 9'4 × 8'1
Living RoomMain · 20'2 × 12'8
Dining RoomMain · 8'2 × 13'0
KitchenMain · 18'2 × 13'11
PantryMain · 5'0 × 5'0
DenMain · 10'0 × 13'8
Mud RoomMain · 5'6 × 7'6
Primary BedroomAbove · 14'10 × 15'3
Walk-In ClosetAbove · 5'5 × 7'0
Walk-In ClosetAbove · 5'0 × 6'0
BedroomAbove · 10'0 × 13'3
BedroomAbove · 10'0 × 9'8
BedroomAbove · 10'0 × 9'8
LaundryAbove · 6'0 × 8'6
Media RoomBsmt · 15'9 × 11'10
UtilityBsmt · 4'6 × 5'10
Living RoomBsmt · 8'2 × 12'0
KitchenBsmt · 11'10 × 15'1
BedroomBsmt · 9'10 × 11'3
Walk-In ClosetBsmt · 5'0 × 5'11
BedroomBsmt · 9'5 × 11'10
Walk-In ClosetBsmt · 6'0 × 7'3
LaundryBsmt · 6'0 × 10'3
Floor plan
🔍 Tap to zoom
Pinch or scroll to zoom · drag to pan · double-tap to reset
Property Details
MLS NumberR3093355
Property TypeSingle Family Residence
Bedrooms6
Bathrooms4.5
Square Feet3,738
Lot Size8,901 sqft
Year Built2026
Parking Spaces2
HeatingForced Air, Heat Pump
Days on Market186
StatusActive
Listed ByeXp Realty
School Catchment
ElementaryÉcole Irvine Elementary
MiddleÉcole Kwayhquitlum Middle
SecondaryTerry Fox Secondary
Neighbourhood
Highlighted area = this home's census tract (StatCan), the boundary the neighbourhood stats describe.
$1,100,000Median home value
$126,000Median household income
83.2%Owner-occupied
78.1%Single-detached homes
3Avg household size
44Median age
39.4%Bachelor's degree or higher (25-64)
54.5%Commute under 30 min
87.5%Drive to work
32.8%Foreign-born residents
2,874Neighbourhood population
Age
Under 1515.7%
15 to 6469.9%
65 and over14.4%
Household size
1 person11.5%
230.4%
321.5%
426.2%
5 or more10.5%
Language spoken at home
66.1% English mother tongue
Farsi3.8%
Mandarin3%
Cantonese3%
English + other2.6%
Korean2.3%
Russian2.1%
All others17.1%
Mother tongue, share of 2,875 residents.
How this pocket differs
notably fewer people living alone than Coquitlam 11.5% vs 22.9%
notably more 4-person households than Coquitlam 26% vs 17.2%
notably fewer Mandarin speakers than Coquitlam 3% vs 9.7%
notably fewer Cantonese speakers than Coquitlam 3% vs 6.5%
fewer Farsi speakers than Coquitlam 3.8% vs 5.1%
Median household income is higher than Metro Vancouver $126,000 vs $90,000
Source: Statistics Canada, Census of Population, 2021. Reproduced and distributed on an "as is" basis with the permission of Statistics Canada.
Land & Development
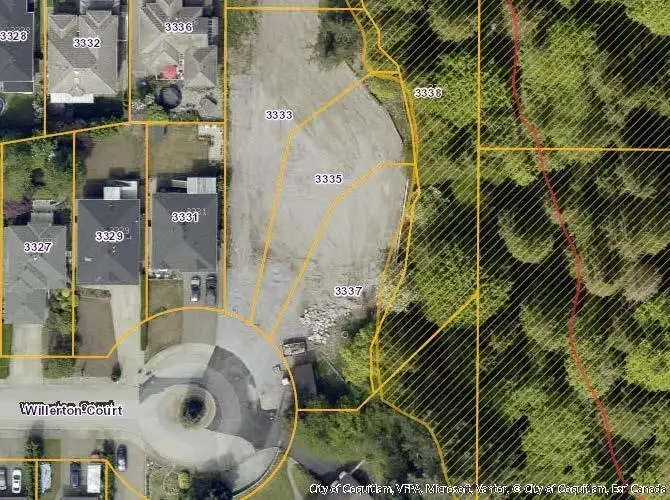
Lot size8,758 sqft
Lot dimensions73 × 170 ft
Lot shapeIrregular
Approximate lot lines (ParcelMap BC)
Zoning, lot dimensions and grade are approximate, from public data, and for reference only — verify with the City / Township of Langley before relying on them.
Recent nearby sales
Sold prices are available to registered users. Log in to see what these sold for.

 1 / 5 photos