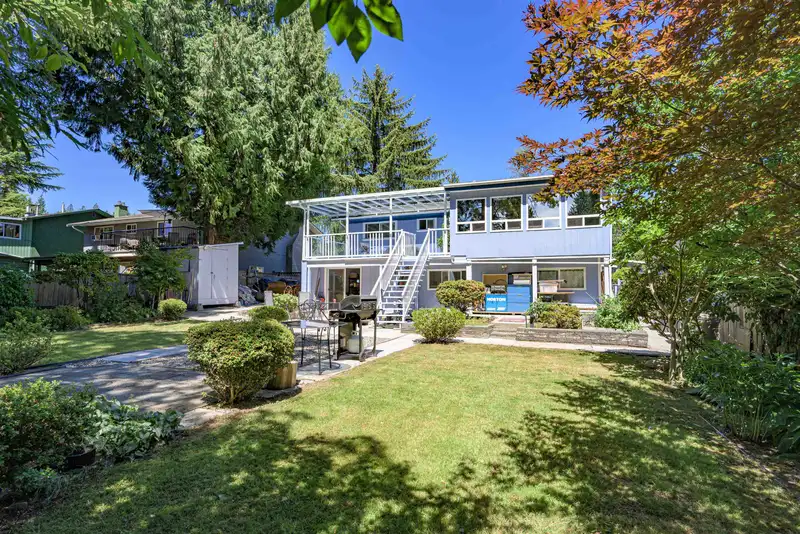
Discover your dream home in sought-after Oxford Heights! This quality-built 2-level residence offers comfort, style, and convenience. Generous room sizes, 5 bedrooms (3 up/2 down), and updates throughout make it move-in ready. The open, bright kitchen boasts custom shaker-style cabinets, while the large family room overlooks a patio with ample windows.…
Discover your dream home in sought-after Oxford Heights! This quality-built 2-level residence offers comfort, style, and convenience. Generous room sizes, 5 bedrooms (3 up/2 down), and updates throughout make it move-in ready. The open, bright kitchen boasts custom shaker-style cabinets, while the large family room overlooks a patio with ample windows. Cherry hardwood floors and laminate flooring flow throughout. Built-in cabinets in the living room and kitchen provide added storage. The basement includes two bedrooms, an office and a laundry room. Outside, enjoy the beautifully landscaped south-facing backyard. This sought-after location offers school, shopping, recreation, parks, and trails nearby.
Features
Storage
Balcony
Private Yard
Tandem
Front Access
Room measurements12 rooms▸
Living RoomMain · 14'0 × 16'9
KitchenMain · 10'11 × 10'8
Dining RoomMain · 9'0 × 10'11
Family RoomMain · 12'7 × 17'5
Primary BedroomMain · 10'11 × 11'11
BedroomMain · 8'10 × 10'7
BedroomMain · 8'3 × 9'6
BedroomBelow · 11'1 × 11'6
BedroomBelow · 13'0 × 16'0
LaundryBelow · 11'1 × 7'1
OfficeBelow · 9'2 × 22'0
FoyerBelow · 7'6 × 5'5
Floor plan
🔍 Tap to zoom
Pinch or scroll to zoom · drag to pan · double-tap to reset
Property Details
MLS NumberR3148657
Property TypeSingle Family Residence
Bedrooms5
Bathrooms2
Square Feet2,263
Lot Size7,620 sqft
Year Built1969
Parking Spaces2
HeatingForced Air
StatusPending
Listed ByMacdonald Realty Westmar
School Catchment
ElementaryÉcole Irvine Elementary
MiddleÉcole Kwayhquitlum Middle
SecondaryTerry Fox Secondary
Neighbourhood
Highlighted area = this home's census tract (StatCan), the boundary the neighbourhood stats describe.
$990,000Median home value
$103,000Median household income
74.4%Owner-occupied
44.5%Single-detached homes
2.9Avg household size
40.4Median age
28.1%Bachelor's degree or higher (25-64)
54.8%Commute under 30 min
85%Drive to work
34.4%Foreign-born residents
8,345Neighbourhood population
Age
Under 1515.9%
15 to 6469.6%
65 and over14.4%
Household size
1 person17.9%
230.9%
320.3%
418%
5 or more12.9%
Language spoken at home
60.4% English mother tongue
English + other4.1%
Cantonese3.5%
Punjabi3.4%
Mandarin3.3%
Tagalog2.8%
Farsi2.6%
All others19.9%
Mother tongue, share of 8,310 residents.
How this pocket differs
more 5+ person households than Port Coquitlam 12.9% vs 9%
fewer people living alone than Port Coquitlam 17.9% vs 22.7%
notably more Punjabi speakers than Port Coquitlam 3.4% vs 1.6%
fewer Cantonese speakers than Port Coquitlam 3.5% vs 4.5%
Source: Statistics Canada, Census of Population, 2021. Reproduced and distributed on an "as is" basis with the permission of Statistics Canada.
Land & Development
Lot size7,678 sqft
Lot dimensions61 × 126 ft
Lot shapeRectangular
Approximate lot lines (ParcelMap BC)
Zoning, lot dimensions and grade are approximate, from public data, and for reference only — verify with the City / Township of Langley before relying on them.
Recent nearby sales
Sold prices are available to registered users. Log in to see what these sold for.

 1 / 33 photos