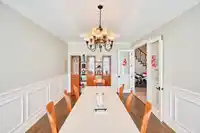
Introducing a breathtaking custom home, a masterpiece of design, in Coquitlam's premier enclave. Boasting over 6700 sq.ft. of luxury across three levels on a sprawling, subdividable 1/2 acre lot. Bathed in natural light, the home opens to a serene, park-like backyard framed by mature trees through French doors. With 5 beds, 6 baths, and a full 2013…
Introducing a breathtaking custom home, a masterpiece of design, in Coquitlam's premier enclave. Boasting over 6700 sq.ft. of luxury across three levels on a sprawling, subdividable 1/2 acre lot. Bathed in natural light, the home opens to a serene, park-like backyard framed by mature trees through French doors. With 5 beds, 6 baths, and a full 2013 renovation, it offers unparalleled elegance. A stunning spiral wrought iron staircase ascends to a loft overlooking the gourmet kitchen, adorned with 10ft floor-to-ceiling cabinetry, granite countertops, and limestone floors. Perfect for entertaining, featuring an office, movie theatre, gym, billiards room, and a vast games room, with potential for an in-law suite. Experience luxury living at its finest.
Features
Vaulted Ceiling(s)
Balcony
Private Yard
Additional Parking
Garage Double
RV Access/Parking
Front Access
Room measurements22 rooms▸
Living RoomMain · 15'11 × 22'0
Dining RoomMain · 17'7 × 11'11
FoyerMain · 11'7 × 13'7
KitchenMain · 14'6 × 15'0
Eating AreaMain · 12'5 × 13'1
BedroomMain · 17'7 × 21'2
Recreation RoomMain · 15'8 × 22'4
LaundryMain · 12'8 × 11'7
Primary BedroomAbove · 16'6 × 20'2
BedroomAbove · 11'11 × 15'7
BedroomAbove · 9'5 × 13'11
BedroomAbove · 10'1 × 14'0
Flex RoomAbove · 12'0 × 13'11
Walk-In ClosetAbove · 8'5 × 9'10
Walk-In ClosetAbove · 6'2 × 11'2
Games RoomBsmt · 11'5 × 13'0
Mud RoomBsmt · 11'10 × 19'2
GymBsmt · 14'7 × 16'10
OfficeBsmt · 10'7 × 14'2
Hobby RoomBsmt · 9'0 × 9'3
Great RoomBsmt · 14'3 × 20'6
StorageBsmt · 22'8 × 24'11
Floor plan
🔍 Tap to zoom
Pinch or scroll to zoom · drag to pan · double-tap to reset
Property Details
MLS NumberR3132357
Property TypeSingle Family Residence
Bedrooms5
Bathrooms5
Square Feet6,708
Lot Size23,253.72 sqft
Year Built1995
Parking Spaces2
HeatingNatural Gas, Radiant
Days on Market87
StatusActive
Listed ByRoyal LePage West Real Estate Services
School Catchment
ElementarySmiling Creek Elementary
MiddleÉcole Kwayhquitlum Middle
SecondaryTerry Fox Secondary
Neighbourhood
Highlighted area = this home's census tract (StatCan), the boundary the neighbourhood stats describe.
$1,500,000Median home value
$148,000Median household income
87.7%Owner-occupied
56.7%Single-detached homes
3.5Avg household size
38.8Median age
55.6%Bachelor's degree or higher (25-64)
51.7%Commute under 30 min
88.6%Drive to work
51.5%Foreign-born residents
2,317Neighbourhood population
Age
Under 1521.6%
15 to 6469.3%
65 and over9.1%
Household size
1 person7.5%
220.1%
324.6%
428.4%
5 or more19.4%
Language spoken at home
48.6% English mother tongue
Mandarin12.5%
Cantonese9.1%
Korean7.1%
English + other4.1%
Farsi3.2%
Spanish1.9%
All others13.5%
Mother tongue, share of 2,315 residents.
How this pocket differs
more 5+ person households than Burke Mountain 19.3% vs 14.2%
fewer people living alone than Burke Mountain 7.4% vs 10%
fewer Farsi speakers than Burke Mountain 3.2% vs 4.5%
Median household income is notably higher than Metro Vancouver $148,000 vs $90,000
Median dwelling value is higher than Metro Vancouver $1,500,000 vs $1,050,000
Source: Statistics Canada, Census of Population, 2021. Reproduced and distributed on an "as is" basis with the permission of Statistics Canada.
Land & Development
Lot size23,278 sqft
Lot dimensions68 × 203 ft
Lot shapeIrregular
Approximate lot lines (ParcelMap BC)
Zoning, lot dimensions and grade are approximate, from public data, and for reference only — verify with the City / Township of Langley before relying on them.
Recent nearby sales
Sold prices are available to registered users. Log in to see what these sold for.

 1 / 29 photos