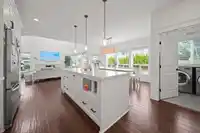
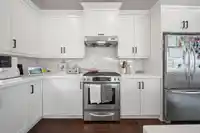
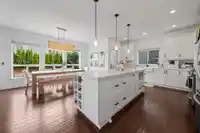
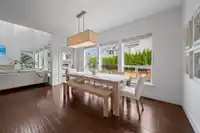
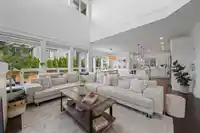
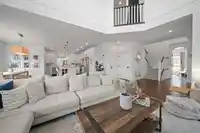
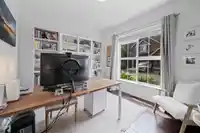
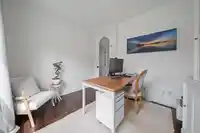
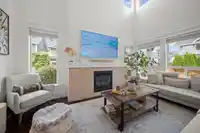
Ascot by Benchmark Homes. Quality. Convenience. Quiet in a busy world. Set in a private, virtually traffic-free enclave this 4-bed, 4-bath + office + den well-cared-for property sits at the serene farthest point from 211 St. You don't even know you're in a city! A rare corner, end property, this home provides you with more windows & sun on 2 sides and only…
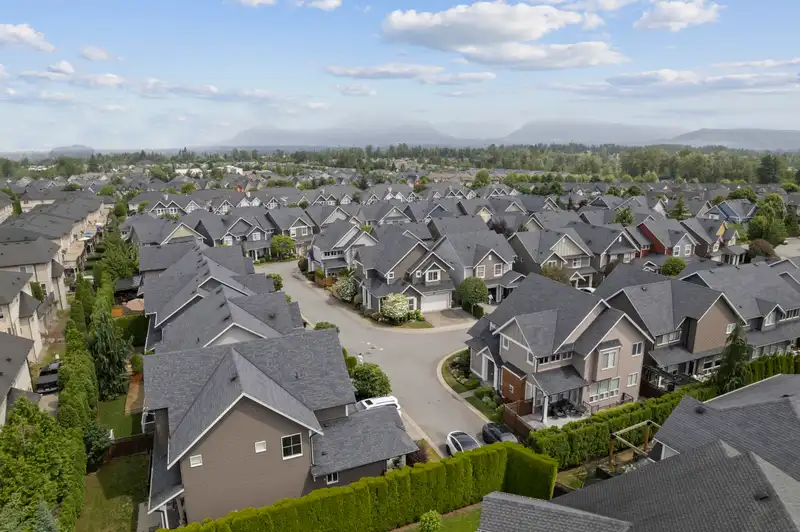
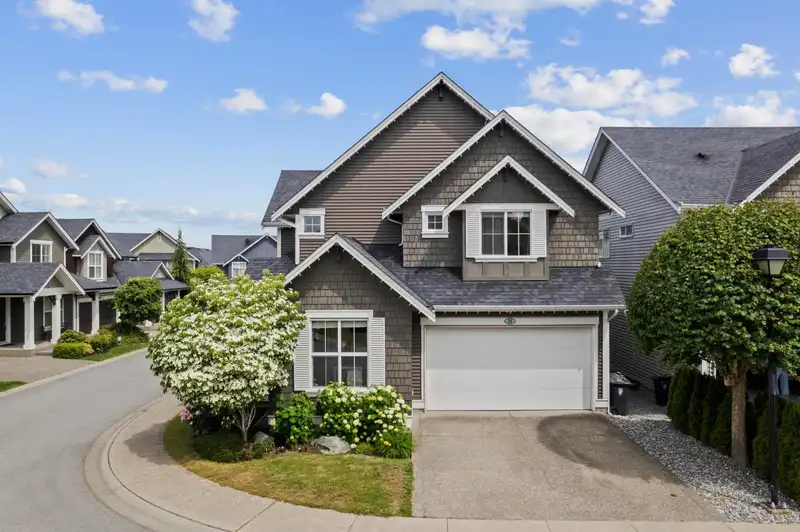
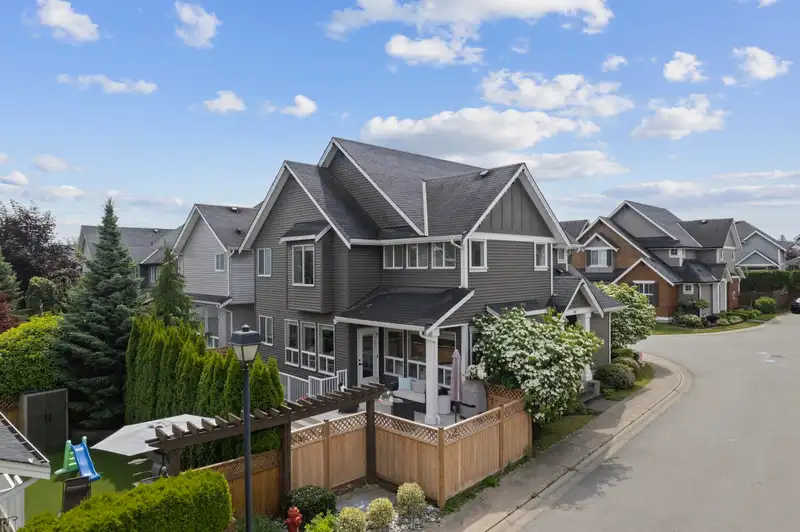
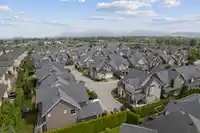
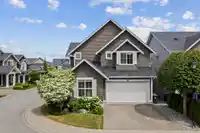
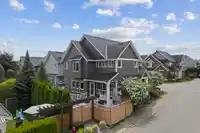
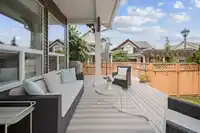
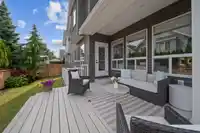
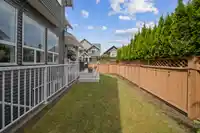
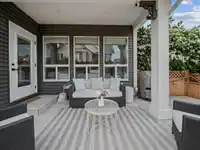
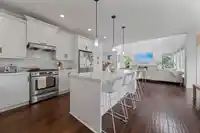
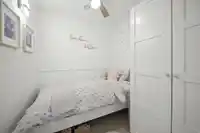
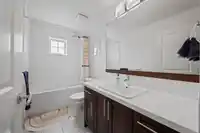
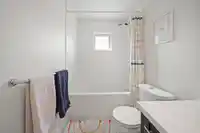
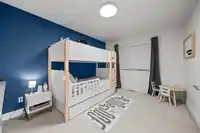
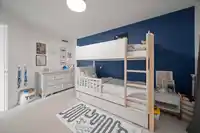
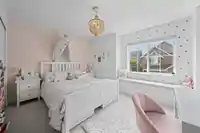
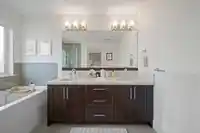
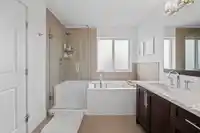
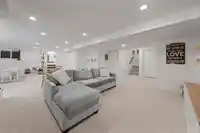
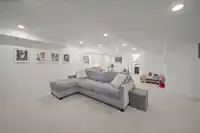
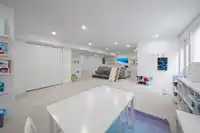
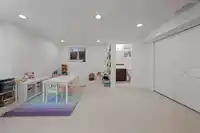
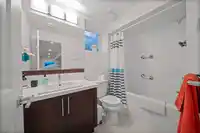
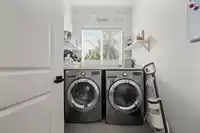
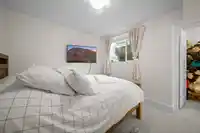
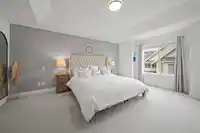
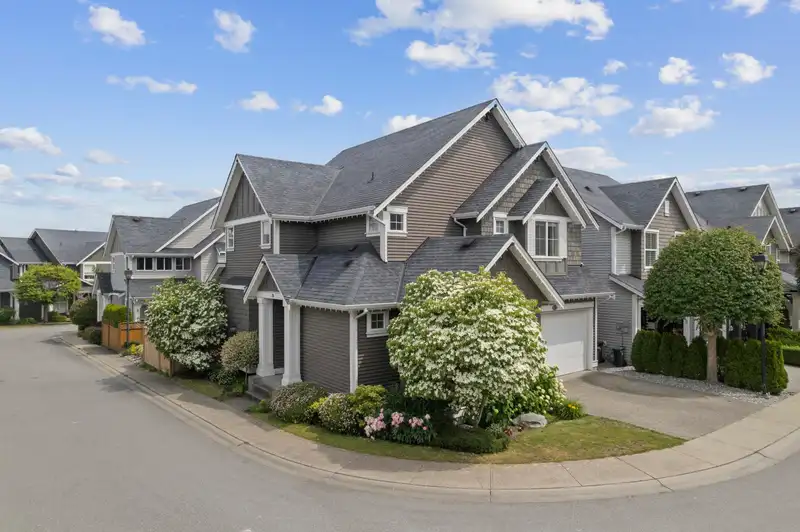
Ascot by Benchmark Homes. Quality. Convenience. Quiet in a busy world. Set in a private, virtually traffic-free enclave this 4-bed, 4-bath + office + den well-cared-for property sits at the serene farthest point from 211 St. You don't even know you're in a city! A rare corner, end property, this home provides you with more windows & sun on 2 sides and only one neighbour. Brand new $10K fence, $17K deck, h/w tank, garage shelving, huge farm sink in the stainless-equipped kitchen plus a custom arched office door, recent A/C & gas upgrades + river rock landscaping all add to the appeal of this beautiful family home. Massive rec room w/private rear access plus a bedroom & washroom allows for great play space + a potential in-law suite if desired. Just minutes to Bulpitt Elementary and LEC.
Features
Garden
Additional Parking
Garage Double
Guest
Side Access
Shopping Nearby
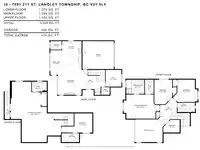
Room measurements10 rooms▸
Great RoomMain · 16'5 × 16'2
Dining RoomMain · 12'8 × 16'2
KitchenMain · 8'4 × 16'
DenMain · 10'4 × 10'10
Primary BedroomAbove · 15'4 × 13'4
BedroomAbove · 10' × 12'
BedroomAbove · 10' × 12'7
LibraryAbove · 7'3 × 10'5
Recreation RoomBsmt · 19'5 × 34'
BedroomBsmt · 9'6 × 9'11
Floor plan
🔍 Tap to zoom
Pinch or scroll to zoom · drag to pan · double-tap to reset
Property Details
MLS NumberR3014151
Property TypeSingle Family Residence
Bedrooms4
Bathrooms3.5
Square Feet3,214
Lot Size3,111 sqft
Year Built2013
Parking Spaces2
HeatingForced Air, Natural Gas
Strata Fee$354/mo
StatusClosed
Listed ByRE/MAX Elevate Realty
School Catchment
ElementaryRichard Bulpitt
SecondaryR.E. Mountain
Neighbourhood
Highlighted area = this home's census tract (StatCan), the boundary the neighbourhood stats describe.
$850,000Median home value
$116,000Median household income
76.4%Owner-occupied
15.2%Single-detached homes
2.8Avg household size
34.4Median age
39.4%Bachelor's degree or higher (25-64)
57.4%Commute under 30 min
90.3%Drive to work
30.7%Foreign-born residents
8,561Neighbourhood population
Age
Under 1524.5%
15 to 6468.8%
65 and over6.7%
Household size
1 person16.1%
230.6%
322.4%
421.2%
5 or more9.7%
Language spoken at home
61.4% English mother tongue
Korean11.2%
Mandarin4.6%
English + other4.1%
Punjabi2.1%
Spanish2%
Tagalog1.5%
All others13.1%
Mother tongue, share of 8,560 residents.
How this pocket differs
fewer seniors 65+ than Willoughby Heights 6.7% vs 10%
Median household income is higher than Metro Vancouver $116,000 vs $90,000
Source: Statistics Canada, Census of Population, 2021. Reproduced and distributed on an "as is" basis with the permission of Statistics Canada.
Ground drops about 3.8 m from front to back (3.2% grade).
Approximate lot lines (ParcelMap BC)
Zoning, lot dimensions and grade are approximate, from public data, and for reference only — verify with the City / Township of Langley before relying on them.
Monthly Cost Calculator
Estimated monthly cost$8,028
Mortgage payment$7,224
Strata fee$354
Property tax$385
Home insurance$65
Partner Rates Available
Contact us for preferred mortgage rates
Monthly cost
Estimated monthly$8,028
$1,304,000$1,774,000
20%50%
3.09%7.09%
5 years30 years
$3,693/yr$5,543/yr
$50/mo$80/mo
$279/mo$429/mo
An estimate only. Canadian semi-annual compounding; excludes utilities, closing costs and BC property transfer tax.
5-year fixed, as of Oct 6

 1 / 38 photos