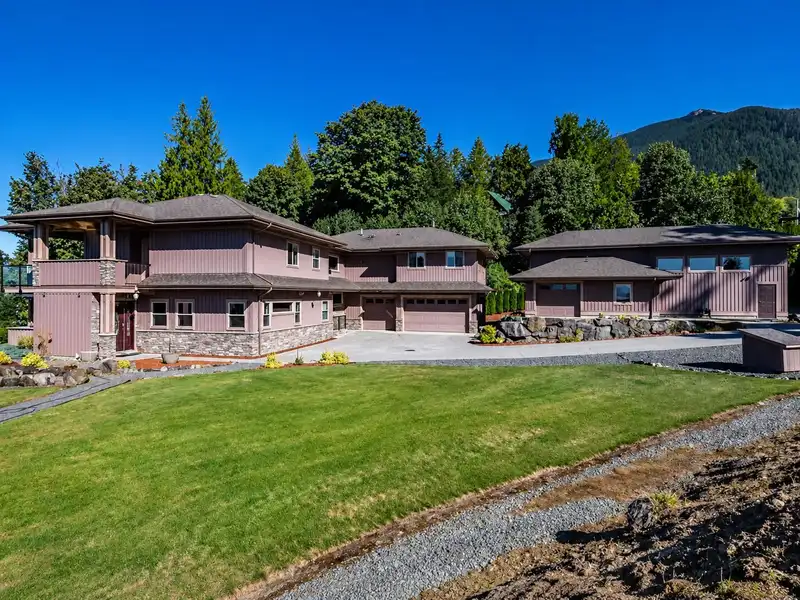
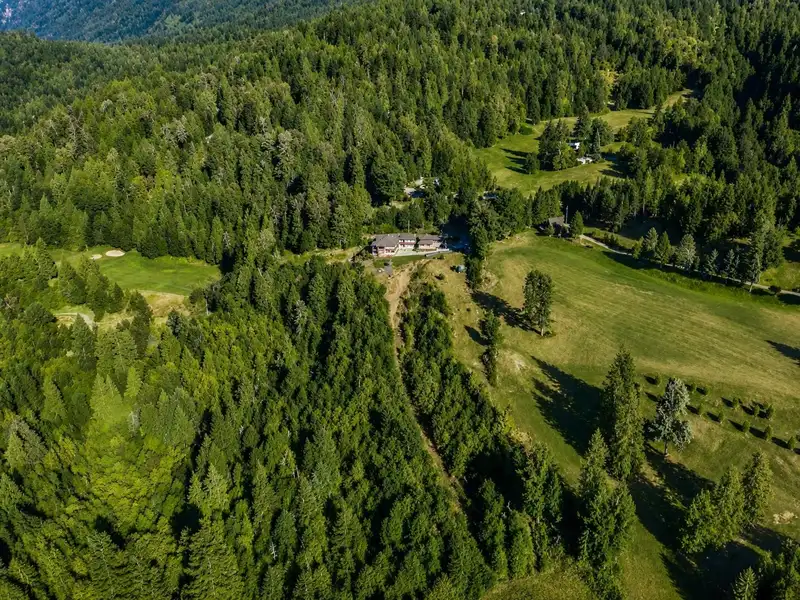
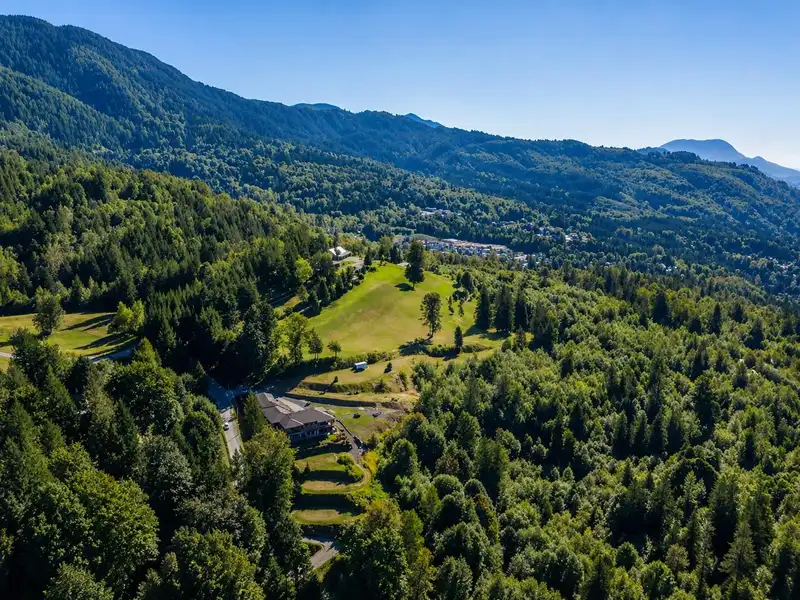
Perched on one of Chilliwack's most amazing settings, Panoramic Mountain, Valley and Golf Course Views! on 5.5 Acres. Massive 6307 sg ft home that features three separate family living areas making it an idea for Muti-Generational living with 7 spacious bedrooms, 6 bathrooms, 2 dens, Gourmet kitchen, huge island, real hardwood floors, spa-inspired…
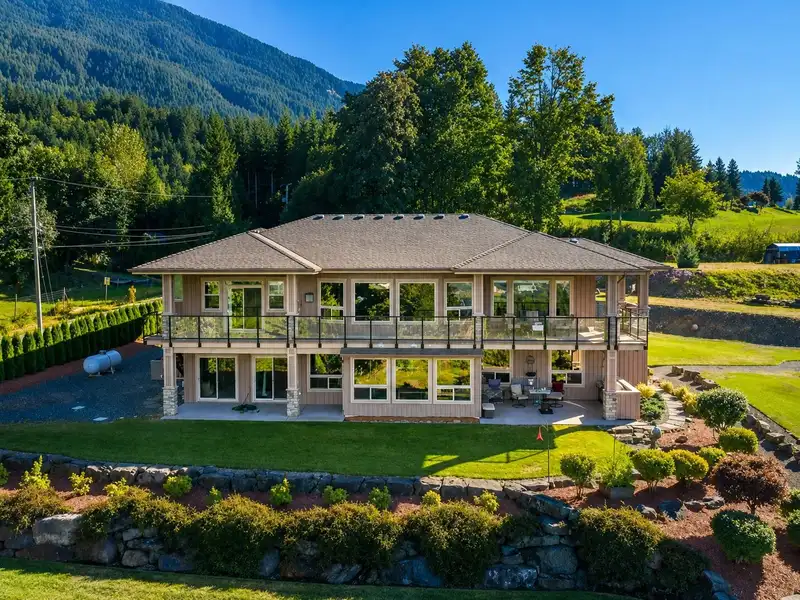
Perched on one of Chilliwack's most amazing settings, Panoramic Mountain, Valley and Golf Course Views! on 5.5 Acres. Massive 6307 sg ft home that features three separate family living areas making it an idea for Muti-Generational living with 7 spacious bedrooms, 6 bathrooms, 2 dens, Gourmet kitchen, huge island, real hardwood floors, spa-inspired bathrooms. Adding more value is a 1200 sg £t RV garage, 14 foot doors, heated water and its own heating system, 3 car and 2 car garage, instant hot water, heat pump, AC, security system, Generac Power System, huge wrap around deck with views! Gated. Bonus! future Subdividing potential, neighboring property already approved for low density residential development. Space, Privacy, Views, Future Value, this is a property that truly stands apart.
Features
Storage
Central Vacuum
Balcony
Private Yard
Garage Double
Garage Triple
RV Access/Parking
Front Access
Side Access
Garage Door Opener
Room measurements23 rooms▸
Living RoomMain · 20'1 × 24'
KitchenMain · 16'7 × 20'6
Dining RoomMain · 13'7 × 17'3
Eating AreaMain · 10'3 × 12'2
PantryMain · 6'3 × 6'5
Primary BedroomMain · 18' × 17'2
Walk-In ClosetMain · 11'5 × 7'1
DenMain · 5'10 × 8'
OfficeMain · 25'9 × 22'8
StorageMain · 12'8 × 6'11
LaundryMain · 10'8 × 6'11
FoyerBelow · 5'11 × 8'11
Family RoomBelow · 17'5 × 23'5
KitchenBelow · 16'9 × 18'
Recreation RoomBelow · 18'3 × 15'4
BedroomBelow · 13'8 × 16'11
Walk-In ClosetBelow · 4'7 × 9'1
BedroomBelow · 13' × 10'2
BedroomBelow · 11'11 × 9'8
UtilityBelow · 11'8 × 7'10
FoyerBelow · 7'5 × 8'1
BedroomBelow · 9' × 14'
BedroomBelow · 9' × 18'
Floor plan
🔍 Tap to zoom
Pinch or scroll to zoom · drag to pan · double-tap to reset
Property Details
MLS NumberR3123956
Property TypeSingle Family Residence
Bedrooms6
Bathrooms4
Square Feet6,307
Lot Size241,758 sqft
Year Built2010
Parking Spaces5
HeatingPropane
Days on Market108
StatusActive
Listed ByOne Percent Realty Ltd.
School Catchment
ElementaryEast Chilliwack Elementary
SecondaryChilliwack Secondary
Neighbourhood
Highlighted area = this home's census tract (StatCan), the boundary the neighbourhood stats describe.
$1,000,000Median home value
$126,000Median household income
85.4%Owner-occupied
91.2%Single-detached homes
3.1Avg household size
38.4Median age
23.6%Bachelor's degree or higher (25-64)
61%Commute under 30 min
96.8%Drive to work
19.3%Foreign-born residents
4,608Neighbourhood population
Age
Under 1523.4%
15 to 6462.6%
65 and over14%
Household size
1 person11.9%
234.8%
316%
417.1%
5 or more20.1%
Language spoken at home
85.2% English mother tongue
German2.2%
Punjabi1.6%
English + other1%
Spanish0.9%
Dutch0.9%
French0.8%
All others7.4%
Mother tongue, share of 4,610 residents.
How this pocket differs
fewer seniors 65+ than Chilliwack 14% vs 20.1%
more children under 15 than Chilliwack 23.4% vs 18.1%
notably fewer people living alone than Chilliwack 11.9% vs 30.9%
notably more 5+ person households than Chilliwack 20.1% vs 10.1%
more 4-person households than Chilliwack 17% vs 11.6%
Median household income is notably higher than Chilliwack $126,000 vs $82,000
Median dwelling value is higher than Chilliwack $1,000,000 vs $750,000
Source: Statistics Canada, Census of Population, 2021. Reproduced and distributed on an "as is" basis with the permission of Statistics Canada.
Land & Development
Lot size236,636 sqft
Lot dimensions178 × 807 ft
Lot shapeIrregular
Approximate lot lines (ParcelMap BC)
Zoning, lot dimensions and grade are approximate, from public data, and for reference only — verify with the City / Township of Langley before relying on them.
Monthly Cost Calculator
Estimated monthly cost$11,840
Mortgage payment$10,904
Property tax$696
Home insurance$240
Partner Rates Available
Contact us for preferred mortgage rates
Monthly cost
Estimated monthly$11,840
$2,030,000$2,750,000
20%50%
2.80%6.80%
5 years30 years
$6,656/yr$10,056/yr
$190/mo$290/mo
An estimate only. Canadian semi-annual compounding; excludes utilities, closing costs and BC property transfer tax.
5-year fixed, as of Aug 27

 1 / 22 photos