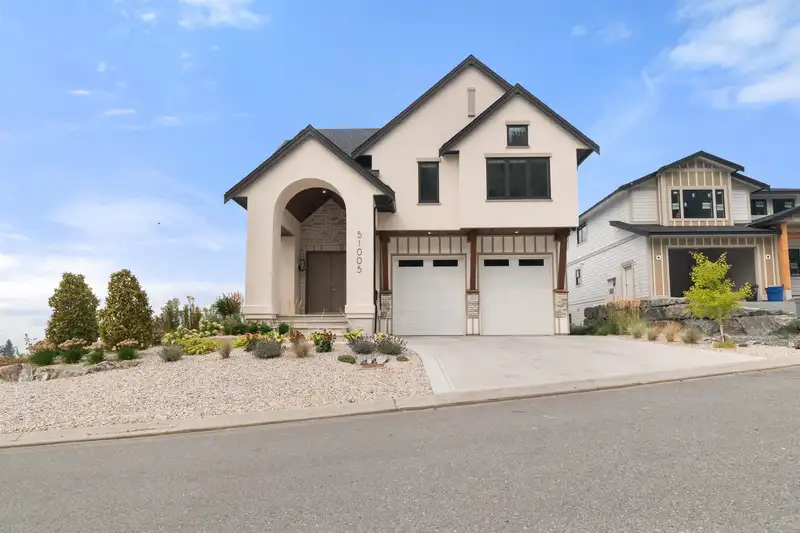
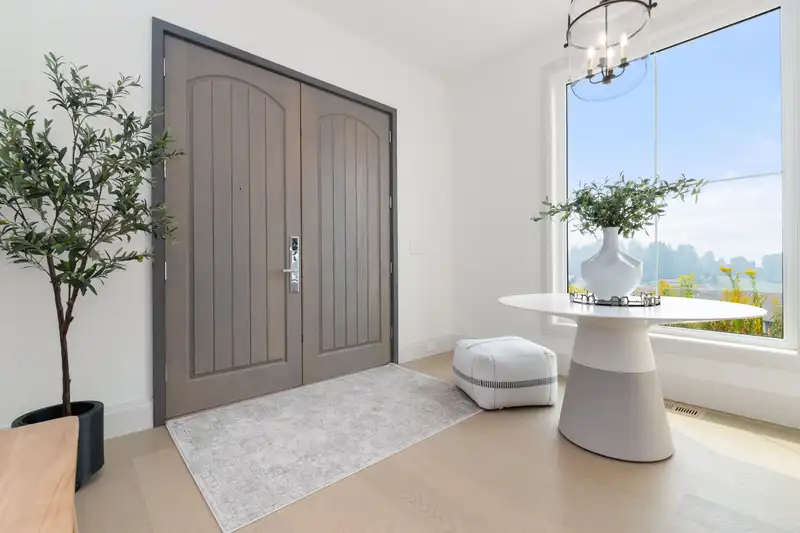
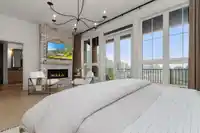
They say a picture is worth a thousand words. This one is worth 3million. Impecably imagined and built with exacting standards for the discerning homeowner who values bespoke luxury and exceptional craftsmanship. In a new community high on the hillside providing commanding views of the valley, the golf course, & Mt Cheam, this premier location was chosen…
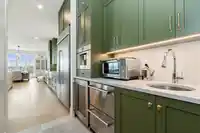
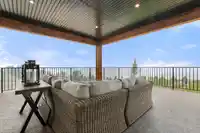
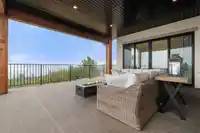
They say a picture is worth a thousand words. This one is worth 3million. Impecably imagined and built with exacting standards for the discerning homeowner who values bespoke luxury and exceptional craftsmanship. In a new community high on the hillside providing commanding views of the valley, the golf course, & Mt Cheam, this premier location was chosen with this house in mind. The details are too numerous to list here:here's a sampling: a 30' vaulted ceiling in the great room with a custom limestone fireplace 60,000 btu to keep the house cozy, tile floors were imported from Spain, oversized garage doors, solid brass hardward imported from the UK on ALL cabinetry in the home, and more. This home HAS to be seen in person to appreciate the finer details and feel the grandeur.
Features
Pantry
Central Vacuum
Balcony
Garage Double
Open
Front Access
Concrete
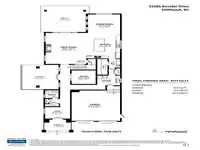
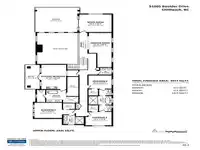
Room measurements23 rooms▸
FoyerMain · 9'6 × 11'11
OfficeMain · 11'2 × 11'6
Great RoomMain · 25'5 × 20'
KitchenMain · 20'10 × 15'3
Dining RoomMain · 15' × 15'3
Butlers PantryMain · 7'2 × 5'6
PantryMain · 12'11 × 5'0
LaundryMain · 8'1 × 10'11
PatioMain · 19'11 × 17'4
Porch (enclosed)Main · 9'5 × 12'77
PatioMain · 21'5 × 21'5
Media RoomAbove · 14'5 × 15'3
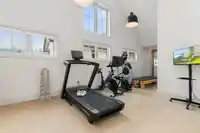
GymAbove · 28' × 10'10
Primary BedroomAbove · 19'11 × 11'10
Walk-In ClosetAbove · 15'9 × 5'4
PatioAbove · 19'9 × 7'0
BedroomAbove · 10'11 × 11'
Walk-In ClosetAbove · 5' × 4'7
BedroomAbove · 11'9 × 12'5
Walk-In ClosetAbove · 5' × 4'7
BedroomAbove · 12'6 × 13'1
Walk-In ClosetAbove · 4'8 × 5'8
OtherAbove · 20' × 21'
Floor plan
🔍 Tap to zoom
Pinch or scroll to zoom · drag to pan · double-tap to reset
Property Details
MLS NumberR3157774
Property TypeSingle Family Residence
Bedrooms4
Bathrooms5
Square Feet4,577
Lot Size8,093 sqft
Year Built2025
Parking Spaces2
HeatingForced Air, Heat Pump
Days on Market4
StatusActive
Listed BySotheby's International Realty Canada
School Catchment
ElementaryEast Chilliwack Elementary
SecondaryChilliwack Secondary
Neighbourhood
Highlighted area = this home's census tract (StatCan), the boundary the neighbourhood stats describe.
$1,000,000Median home value
$126,000Median household income
85.4%Owner-occupied
91.2%Single-detached homes
3.1Avg household size
38.4Median age
23.6%Bachelor's degree or higher (25-64)
61%Commute under 30 min
96.8%Drive to work
19.3%Foreign-born residents
4,608Neighbourhood population
Age
Under 1523.4%
15 to 6462.6%
65 and over14%
Household size
1 person11.9%
234.8%
316%
417.1%
5 or more20.1%
Language spoken at home
85.2% English mother tongue
German2.2%
Punjabi1.6%
English + other1%
Spanish0.9%
Dutch0.9%
French0.8%
All others7.4%
Mother tongue, share of 4,610 residents.
How this pocket differs
fewer seniors 65+ than Chilliwack 14% vs 20.1%
more children under 15 than Chilliwack 23.4% vs 18.1%
notably fewer people living alone than Chilliwack 11.9% vs 30.9%
notably more 5+ person households than Chilliwack 20.1% vs 10.1%
more 4-person households than Chilliwack 17% vs 11.6%
Median household income is notably higher than Chilliwack $126,000 vs $82,000
Median dwelling value is higher than Chilliwack $1,000,000 vs $750,000
Source: Statistics Canada, Census of Population, 2021. Reproduced and distributed on an "as is" basis with the permission of Statistics Canada.
Land & Development
Lot size8,093 sqft
Lot dimensions57 × 145 ft
Lot shapeRectangular
Approximate lot lines (ParcelMap BC)
Zoning, lot dimensions and grade are approximate, from public data, and for reference only — verify with the City / Township of Langley before relying on them.
Recent nearby sales
Sold prices are available to registered users. Log in to see what these sold for.

 1 / 40 photos