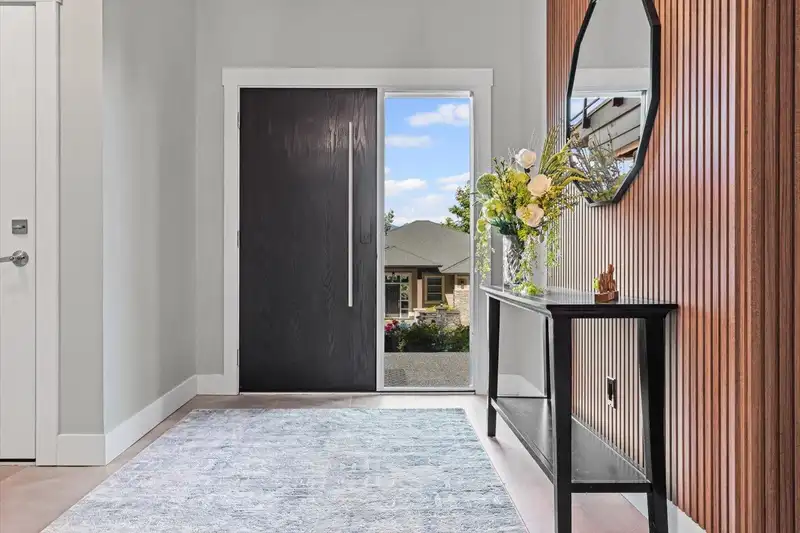
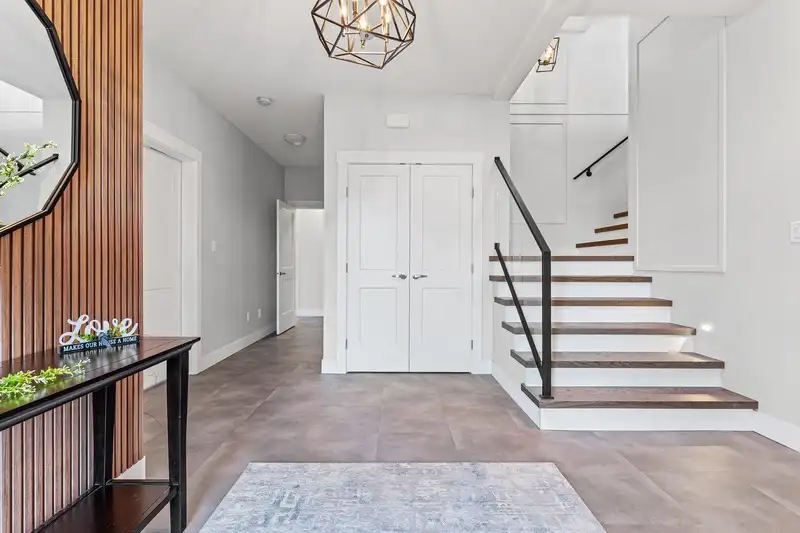
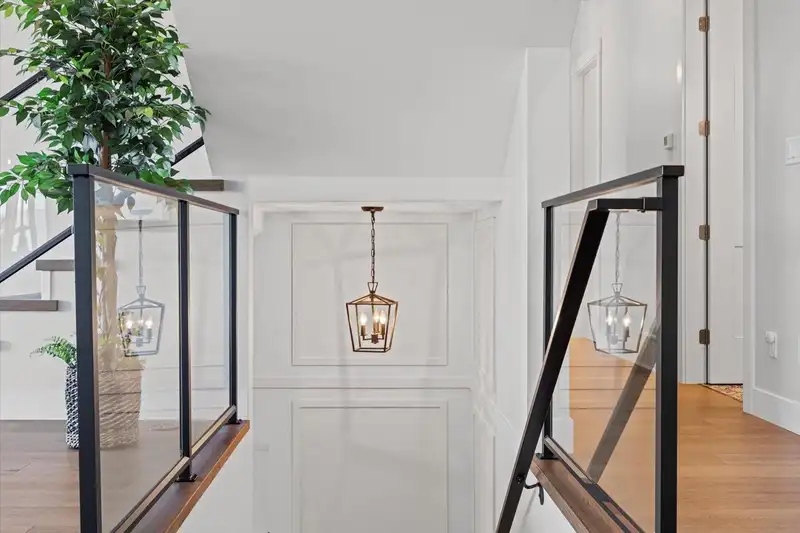
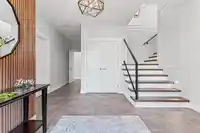
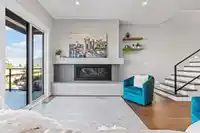
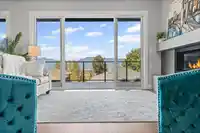
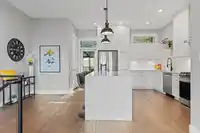
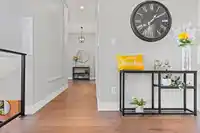
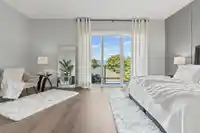
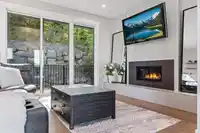
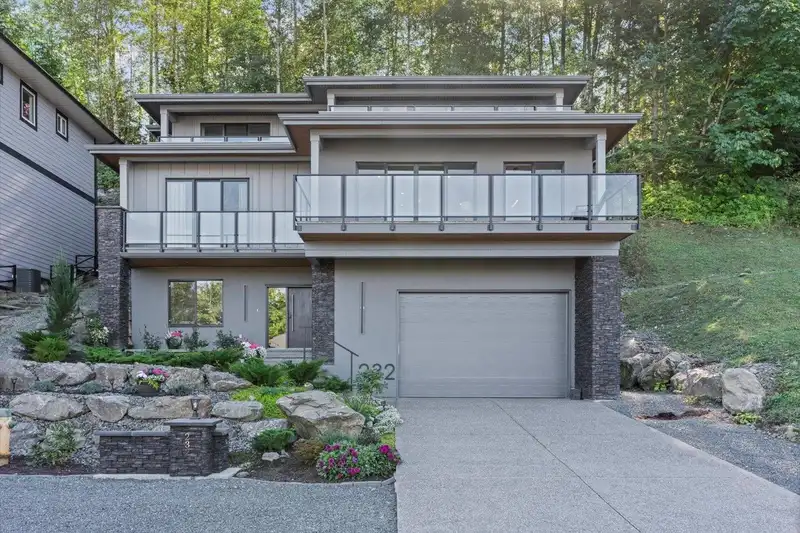
MULTIGENERATIONAL, STUNNING, Executive Contemporary Home w/ ELEVATOR in sought after Emerald Ridge. Enjoy "The Falls" 18 Hole Championship Golf Course at your doorstep! Thoughtfully appointed luxurious living w/ Panoramic Mountain/Valley Views and Spectacular Sunsets. Exquisite Home offers 4 Bedrooms (could be 5) 4 Baths, Large Windows, Gourmet Kitchen,…
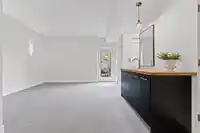
MULTIGENERATIONAL, STUNNING, Executive Contemporary Home w/ ELEVATOR in sought after Emerald Ridge. Enjoy "The Falls" 18 Hole Championship Golf Course at your doorstep! Thoughtfully appointed luxurious living w/ Panoramic Mountain/Valley Views and Spectacular Sunsets. Exquisite Home offers 4 Bedrooms (could be 5) 4 Baths, Large Windows, Gourmet Kitchen, Quartz Counter Tops, Hardwood Floors, Elegant Glass Railings, 2 Gas Fireplaces, Top Quality Finishing and Cabinetry plus In Law Suite w/ Private Entrance, full kitchen and laundry hook ups. Relax in the Bonus Room or Quiet Library on the Top Floor which includes a coffee/wine bar. ELEVATOR access from garage to all floors. Own over 900 sq ft of Outdoor Deck Living in this Exclusive Safe Gated Community. A rare and remarkable opportunity!
Features
Elevator
Balcony
Private Yard
Garage Double
Guest
Gated
Golf
Room measurements17 rooms▸
Living RoomMain · 19'7 × 25'4
KitchenMain · 14'2 × 19'2
Primary BedroomMain · 15'8 × 19'11
Walk-In ClosetMain · 7'8 × 11'9
BedroomMain · 10'1 × 14'3
LaundryMain · 8'3 × 7'9
Family RoomAbove · 18'3 × 18'3
BedroomAbove · 13'2 × 11'1
BedroomAbove · 13'2 × 11'1
LibraryAbove · 10'11 × 21'11
FoyerBelow · 13'3 × 13'8
Media RoomBelow · 14'8 × 23'2
DenBelow · 8'2 × 11'10
KitchenBelow · 9'8 × 13'8
Living RoomBelow · 9'8 × 13'8
OfficeBelow · 8'2 × 9'5
UtilityBelow · 7'6 × 6'9
Floor plan
🔍 Tap to zoom
Pinch or scroll to zoom · drag to pan · double-tap to reset
Property Details
MLS NumberR3128653
Property TypeSingle Family Residence
Bedrooms4
Bathrooms4
Square Feet4,490
Lot Size7,841 sqft
Year Built2023
Parking Spaces2
HeatingForced Air, Natural Gas
Strata Fee$217.8/mo
Days on Market95
StatusActive
Listed ByeXp Realty
School Catchment
ElementaryEast Chilliwack Elementary
SecondaryChilliwack Secondary
Neighbourhood
Highlighted area = this home's census tract (StatCan), the boundary the neighbourhood stats describe.
$1,000,000Median home value
$126,000Median household income
85.4%Owner-occupied
91.2%Single-detached homes
3.1Avg household size
38.4Median age
23.6%Bachelor's degree or higher (25-64)
61%Commute under 30 min
96.8%Drive to work
19.3%Foreign-born residents
4,608Neighbourhood population
Age
Under 1523.4%
15 to 6462.6%
65 and over14%
Household size
1 person11.9%
234.8%
316%
417.1%
5 or more20.1%
Language spoken at home
85.2% English mother tongue
German2.2%
Punjabi1.6%
English + other1%
Spanish0.9%
Dutch0.9%
French0.8%
All others7.4%
Mother tongue, share of 4,610 residents.
How this pocket differs
fewer seniors 65+ than Chilliwack 14% vs 20.1%
more children under 15 than Chilliwack 23.4% vs 18.1%
notably fewer people living alone than Chilliwack 11.9% vs 30.9%
notably more 5+ person households than Chilliwack 20.1% vs 10.1%
more 4-person households than Chilliwack 17% vs 11.6%
Median household income is notably higher than Chilliwack $126,000 vs $82,000
Median dwelling value is higher than Chilliwack $1,000,000 vs $750,000
Source: Statistics Canada, Census of Population, 2021. Reproduced and distributed on an "as is" basis with the permission of Statistics Canada.
Land & Development
Lot size9,550 sqft
Lot dimensions105 × 141 ft
Lot shapeIrregular
Approximate lot lines (ParcelMap BC)
Zoning, lot dimensions and grade are approximate, from public data, and for reference only — verify with the City / Township of Langley before relying on them.
Recent nearby sales
Sold prices are available to registered users. Log in to see what these sold for.

 1 / 36 photos