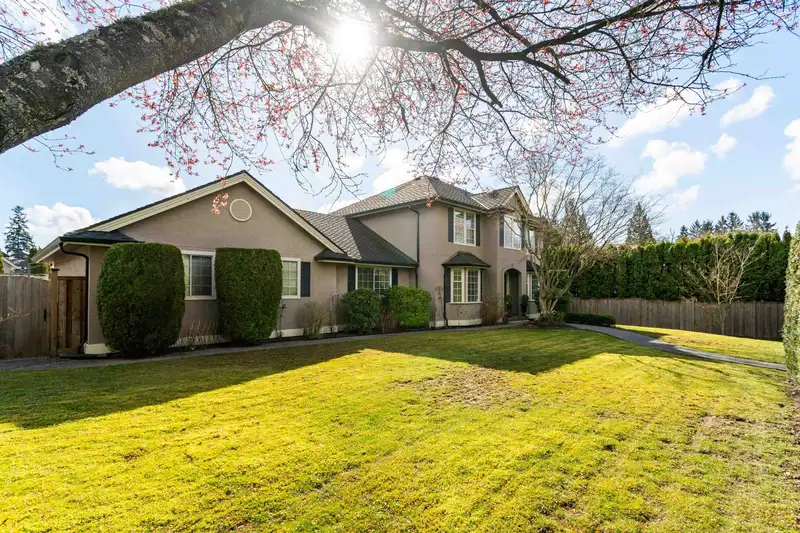
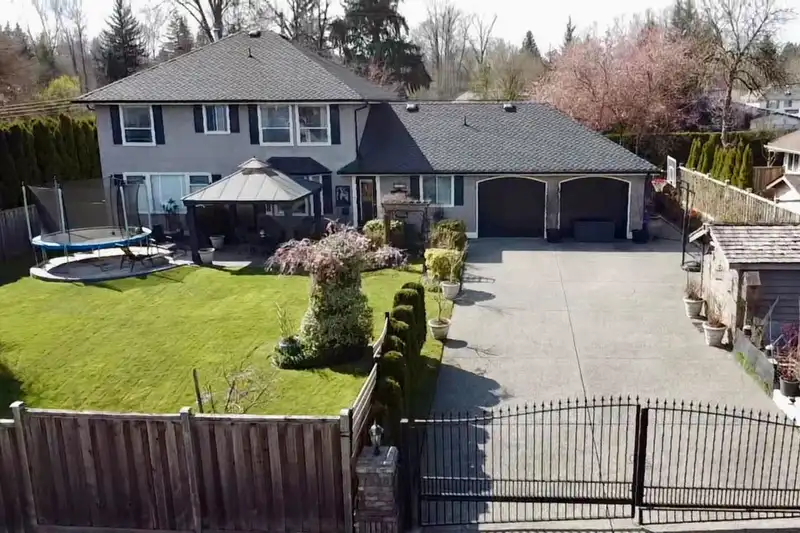
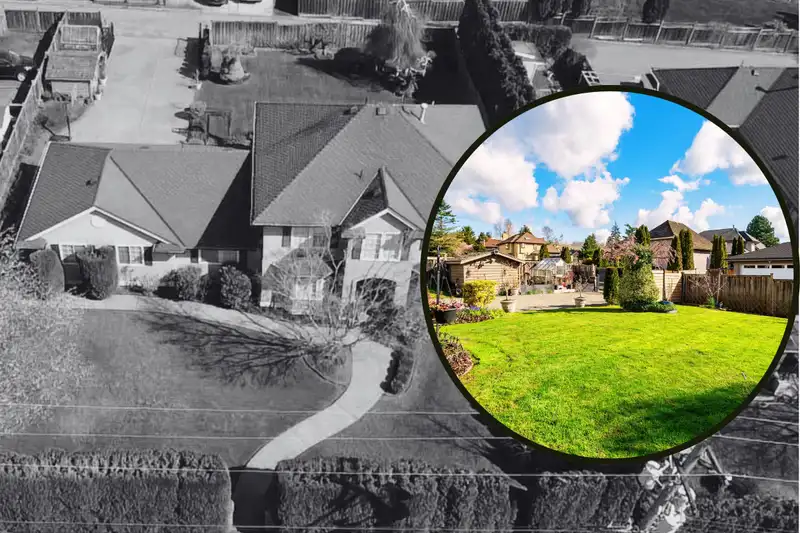
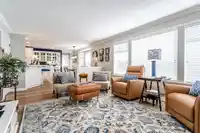
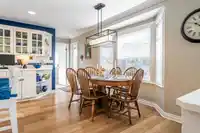
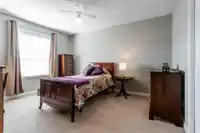
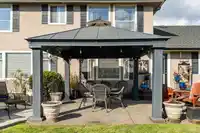
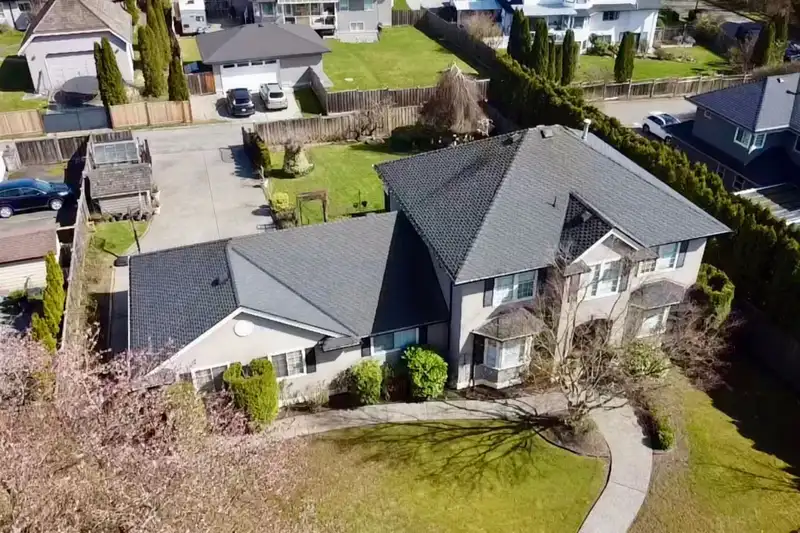
Executive living in prestigious British Manor! Beautifully maintained 6-bed, 3-bath, 3,120 sq ft home on an impressive 12,000+ sq ft lot. Bright kitchen, S/S appliances, luxury vinyl plank floors, fresh paint, spacious rooms & 2 gas fireplaces. Upstairs offers 3 large bedrooms, including a spacious primary retreat. Main floor bedroom + full bath ideal for…
Executive living in prestigious British Manor! Beautifully maintained 6-bed, 3-bath, 3,120 sq ft home on an impressive 12,000+ sq ft lot. Bright kitchen, S/S appliances, luxury vinyl plank floors, fresh paint, spacious rooms & 2 gas fireplaces. Upstairs offers 3 large bedrooms, including a spacious primary retreat. Main floor bedroom + full bath ideal for guests. Fully finished basement w/2 more bedrooms or space for rec room/media area. Enjoy the private backyard oasis w/gardens, fruit trees, flowering bushes & large patio for summer entertaining. Gated lane access, double garage & concrete patio pad. Extensive updates incl. windows, gutters, retaining wall, perimeter drains & high-end 3-ply Duroid roof. Quality construction in one of Surrey's most sought-after executive neighbourhoods.
Features
Private Yard
Garage Double
Lane Access
Garage Door Opener
Shopping Nearby
Room measurements16 rooms▸
KitchenMain · 10'2 × 12'11
Living RoomMain · 13' × 17'6
Dining RoomMain · 11'5 × 13'
Eating AreaMain · 9'9 × 15'9
Family RoomMain · 12'11 × 16'11
BedroomMain · 12'1 × 13'11
FoyerMain · 5'1 × 6'7
LaundryMain · 10'7 × 11'1
Primary BedroomAbove · 14'8 × 14'11
Walk-In ClosetAbove · 5'2 × 7'1
BedroomAbove · 13' × 13'4
BedroomAbove · 13' × 13'4
DenAbove · 7'3 × 9'1
BedroomBelow · 12'2 × 15'11
BedroomBelow · 12'3 × 15'1
StorageBelow · 3' × 12'10
Floor plan
🔍 Tap to zoom
Pinch or scroll to zoom · drag to pan · double-tap to reset
Property Details
MLS NumberR3105808
Property TypeSingle Family Residence
Bedrooms6
Bathrooms3
Square Feet3,120
Lot Size12,055 sqft
Year Built1992
Parking Spaces2
HeatingForced Air, Natural Gas
Days on Market179
StatusActive
Listed ByMacdonald Realty (Surrey/152)
School Catchment
ElementaryJanice Churchill
SecondaryEnver Creek
Neighbourhood
Highlighted area = this home's census tract (StatCan), the boundary the neighbourhood stats describe.
$1,500,000Median home value
$104,000Median household income
60.3%Owner-occupied
17.2%Single-detached homes
3.6Avg household size
35.2Median age
28.2%Bachelor's degree or higher (25-64)
51.6%Commute under 30 min
83.7%Drive to work
50.8%Foreign-born residents
3,267Neighbourhood population
Age
Under 1515.4%
15 to 6472%
65 and over12.5%
Household size
1 person15%
221.1%
317.2%
417.2%
5 or more29.4%
Language spoken at home
43.1% Punjabi mother tongue
English27.8%
English + other9.2%
Hindi3.5%
Tagalog3.1%
Urdu2.3%
Vietnamese1.4%
All others9.6%
Mother tongue, share of 3,270 residents.
How this pocket differs
Median dwelling value is higher than Metro Vancouver $1,500,000 vs $1,050,000
Source: Statistics Canada, Census of Population, 2021. Reproduced and distributed on an "as is" basis with the permission of Statistics Canada.
Land & Development
Lot size11,959 sqft
Lot dimensions91 × 132 ft
Lot shapeRectangular
Gradegentle
Ground rises about 1.5 m from front to back (5.5% grade).
Approximate lot lines (ParcelMap BC)
Zoning, lot dimensions and grade are approximate, from public data, and for reference only — verify with the City / Township of Langley before relying on them.
Recent nearby sales
Sold prices are available to registered users. Log in to see what these sold for.

 1 / 40 photos