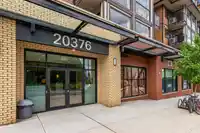
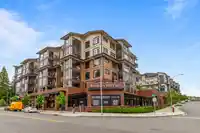
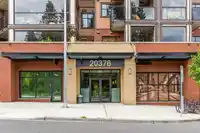
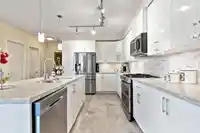
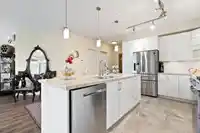
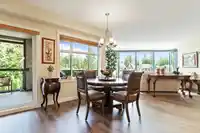
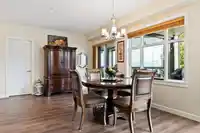
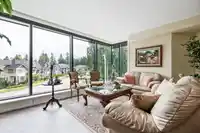
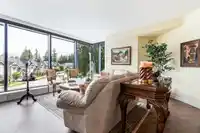
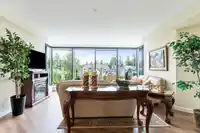
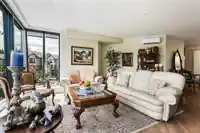
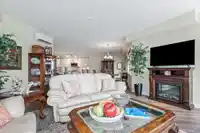
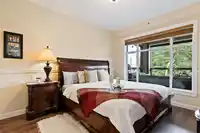
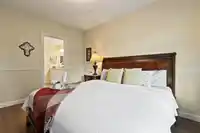
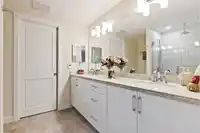
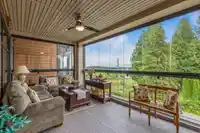
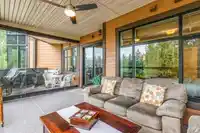
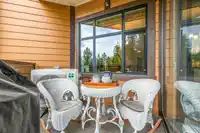
Yorkson Park East. Luxury 1,607 sq. ft. 3-bed plan plus 202 sq. ft. closed in retractable glass solarium. Bright open corner suite, floor to ceiling windows, high ceilings, panoramic, Northshore Mountain views. Total of 1,814 sq. ft. covered living space. Open deck, natural gas BBQ hook up. Gourmet kitchen, Samsung appliances, 5-burner gas stove, fridge…
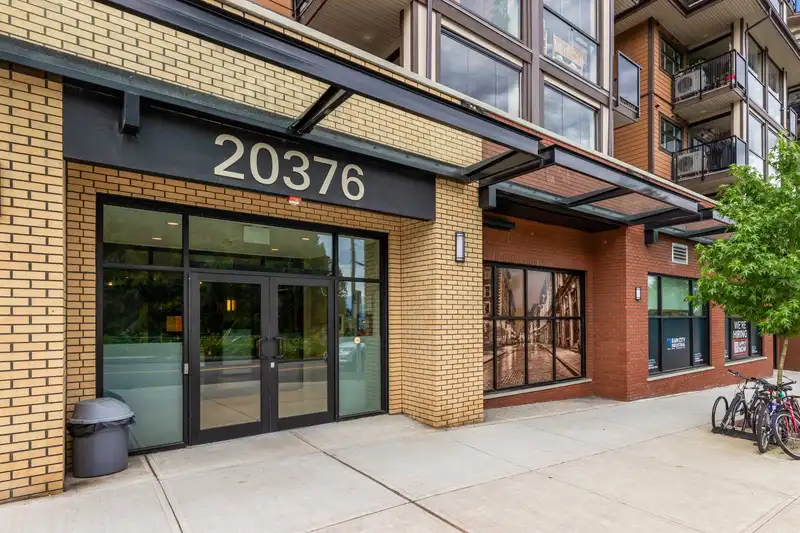
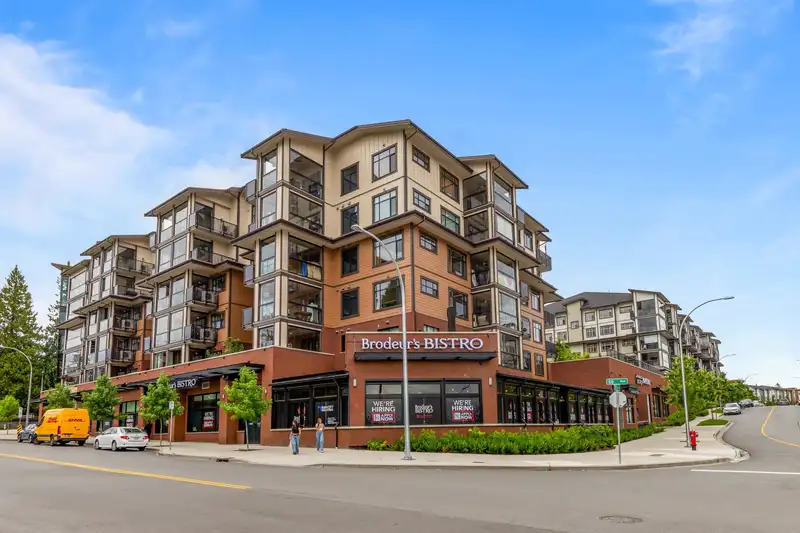
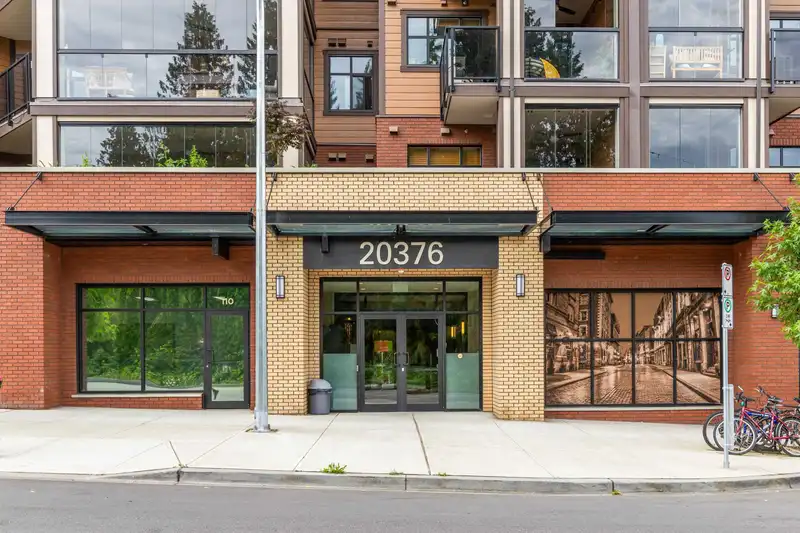
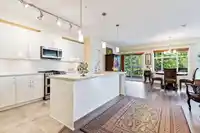
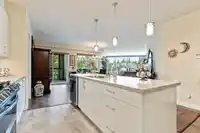
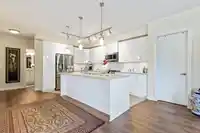
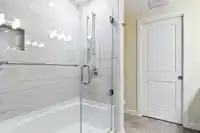
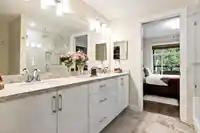
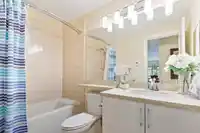
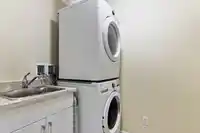
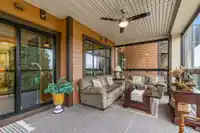
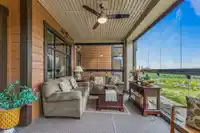
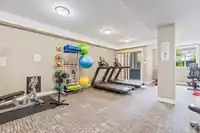
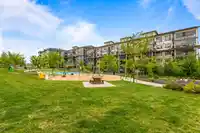
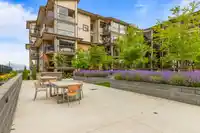
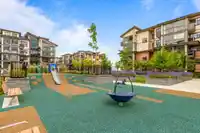
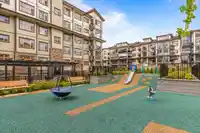
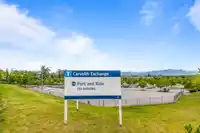
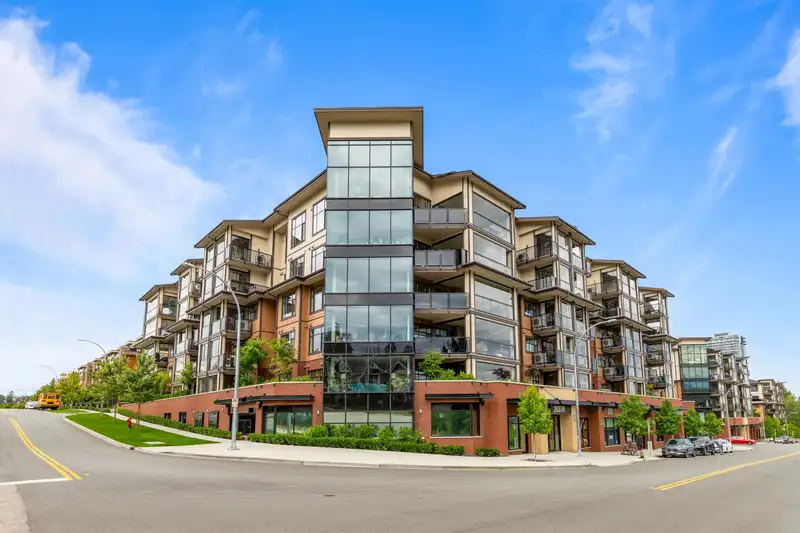
Yorkson Park East. Luxury 1,607 sq. ft. 3-bed plan plus 202 sq. ft. closed in retractable glass solarium. Bright open corner suite, floor to ceiling windows, high ceilings, panoramic, Northshore Mountain views. Total of 1,814 sq. ft. covered living space. Open deck, natural gas BBQ hook up. Gourmet kitchen, Samsung appliances, 5-burner gas stove, fridge with ice/water dispenser, soft close cabinets, quartz countertops, including baths. Primary suite double sinks, oversized glass shower, walk in closet. A/C unit via high efficiency heat pumps, 2 parking stalls, EV charge station, 2 lockers at foot of stalls. Party, exercise room, children's playground. Willoughby Elem, Yorkson Creek Middle, Mountain Sec. Steps to shops, park & ride. 2 pets, under 30 kg. Open House Cancelled: Accepted Offer
Features
Elevator
Storage
Vaulted Ceiling(s)
Playground
Underground
Side Access
Asphalt
Garage Door Opener
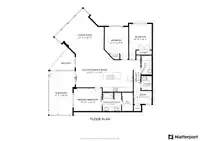
Room measurements7 rooms▸
Living RoomMain · 19'0 × 15'10
Dining RoomMain · 12'1 × 15'0
KitchenMain · 8'0 × 10'0
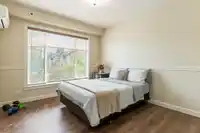
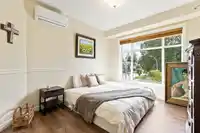
Primary BedroomMain · 11'0 × 13'0
BedroomMain · 11'0 × 12'2
BedroomMain · 10'8 × 12'7
LaundryMain · 5'0 × 7'0
Floor plan
🔍 Tap to zoom
Pinch or scroll to zoom · drag to pan · double-tap to reset
Property Details
MLS NumberR2900002
Property TypeApartment/Condo
Bedrooms3
Bathrooms2
Square Feet1,607
Year Built2022
Parking Spaces2
HeatingBaseboard, Heat Pump
Strata Fee$521.1/mo
StatusClosed
Listed ByHomelife Benchmark Realty Corp.
School Catchment
ElementaryWilloughby
SecondaryR.E. Mountain
Neighbourhood
$700,000Median home value
$98,000Median household income
80.4%Owner-occupied
10.3%Single-detached homes
2.5Avg household size
36.8Median age
45.5%Bachelor's degree or higher (25-64)
56.5%Commute under 30 min
89.7%Drive to work
39.8%Foreign-born residents
7,753Neighbourhood population
Source: Statistics Canada, Census of Population, 2021. Reproduced and distributed on an "as is" basis with the permission of Statistics Canada.
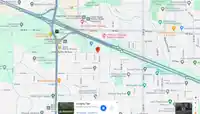
Location
Highlighted area = this home's census tract (StatCan), the boundary the neighbourhood stats describe.
Recent nearby sales
Sold prices are available to registered users. Log in to see what these sold for.

 1 / 38 photos