
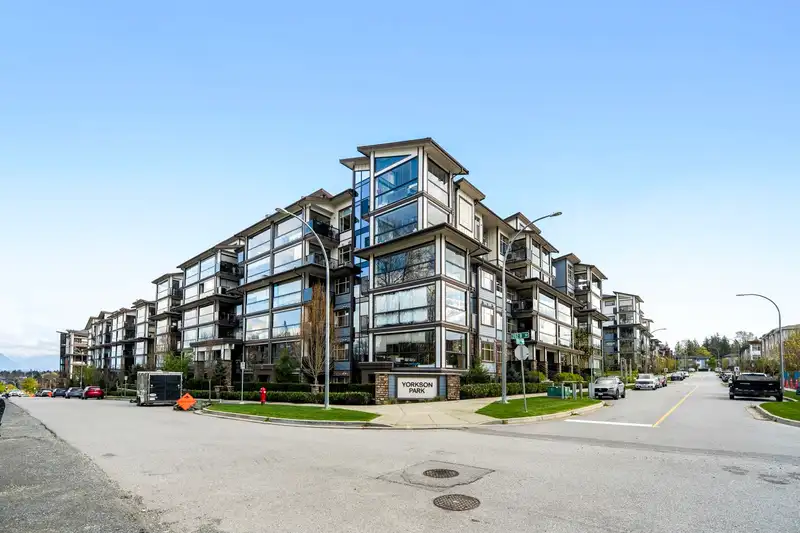
 1 / 36 photos







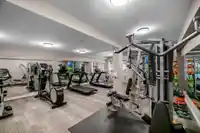
About This Property
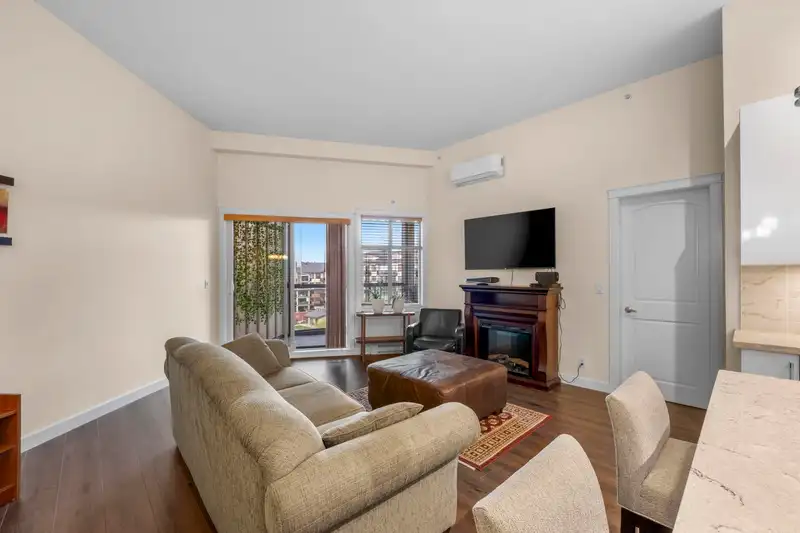
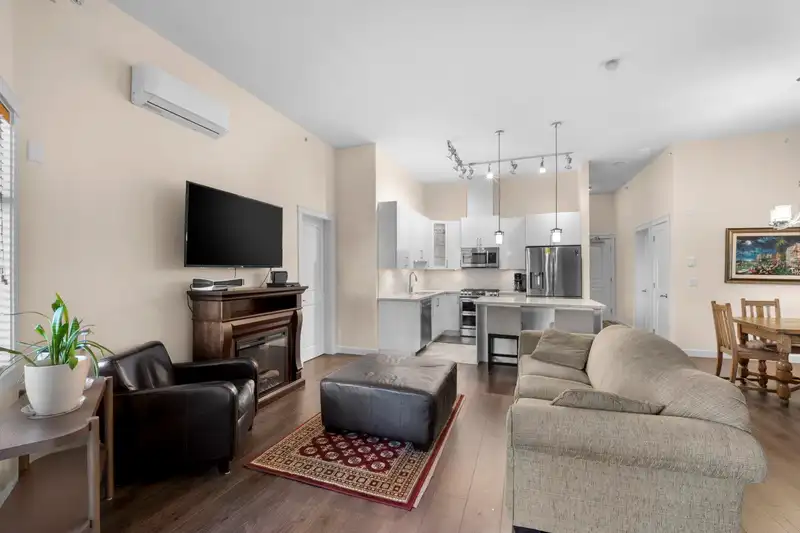
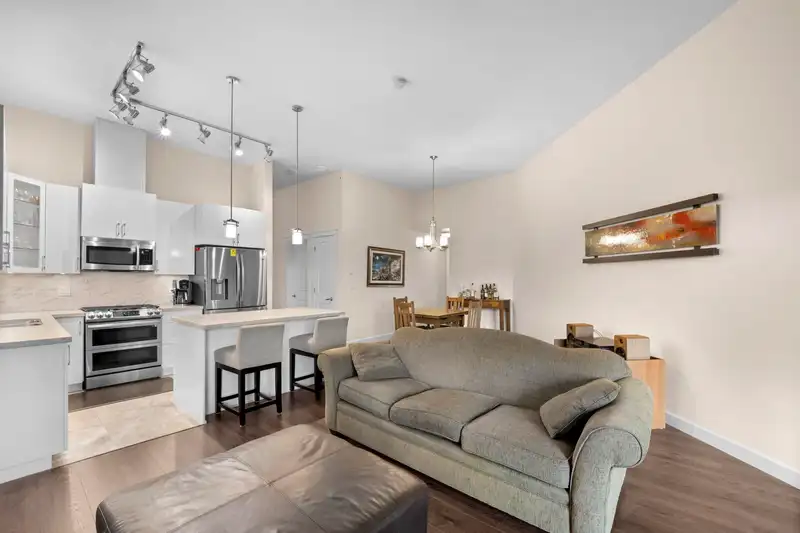
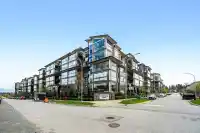
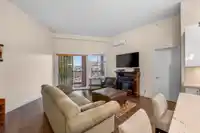
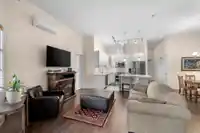
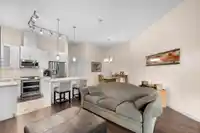
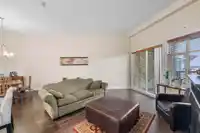
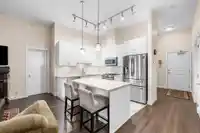
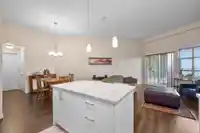
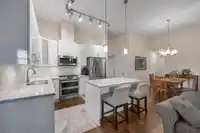
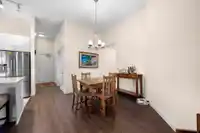
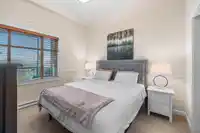
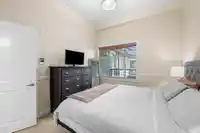
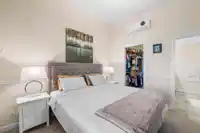
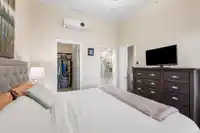
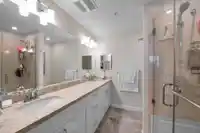
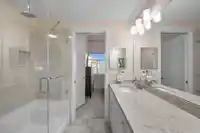
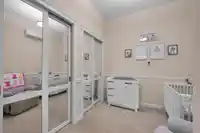
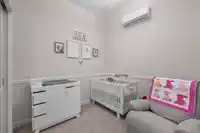
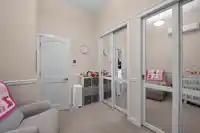
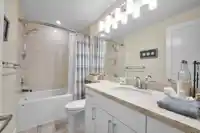
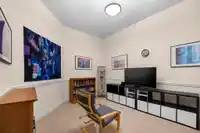
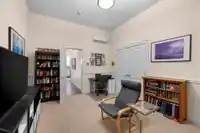
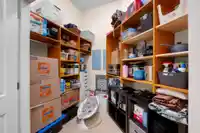
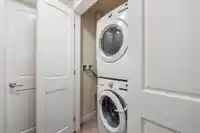
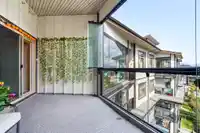
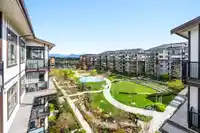
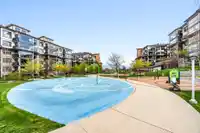
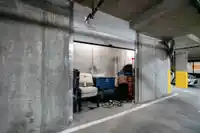
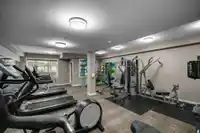
An immaculate 3 bedroom 2 bathroom Top Floor unit with 10’ vaulted ceilings at Yorkson Park West. The only top floor unit with the ‘G2 Floor Plan’ available in Building H. Extending off the spacious living/dining area is a private 158 sf solarium, equipped with retractable glass panels and a natural gas BBQ hook-up. The suite has gorgeous stainless steel…
Features
Property Details
School Catchment
Neighbourhood
Age
- Under 1520.3%
- 15 to 6467.9%
- 65 and over11.9%
Household size
- 1 person21.2%
- 235%
- 320.3%
- 418%
- 5 or more5.6%
Language spoken at home
53.4% English mother tongue
Mother tongue, share of 7,755 residents.
How this pocket differs
- notably fewer 5+ person households than Willoughby Heights 5.6% vs 11.6%
- notably more Korean speakers than Willoughby Heights 18.2% vs 9.7%
- Median dwelling value is notably lower than Metro Vancouver $700,000 vs $1,050,000
Source: Statistics Canada, Census of Population, 2021. Reproduced and distributed on an "as is" basis with the permission of Statistics Canada.
Recent nearby sales
Sold prices are available to registered users. Log in to see what these sold for.
Monthly Cost Calculator
An estimate only. Canadian semi-annual compounding; excludes utilities, closing costs and BC property transfer tax. 5-year fixed, as of Sep 10
Similar Listings Nearby
109 8526 202B STREET
401 8558 202B STREET
207 20325 85 AVENUE
609 20325 85 AVENUE
405 8561 203A STREET
302 8561 203A STREET
403 8561 203A STREET
201 20328 86 AVENUE
601 8538 203A STREET
201 8538 203A STREET
A213 8447 202 STREET
A310 8447 202 STREET