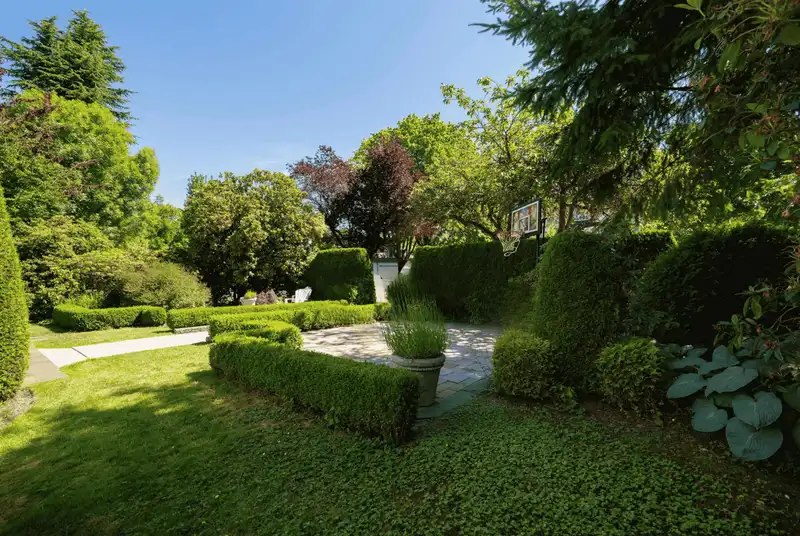
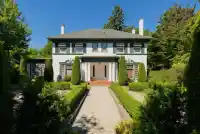
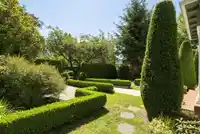
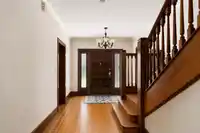
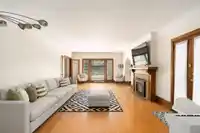
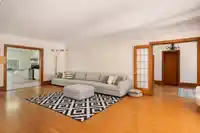
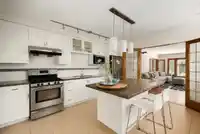
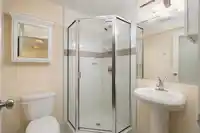
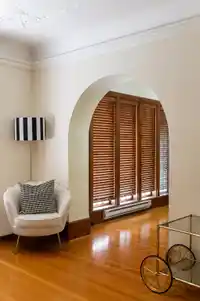
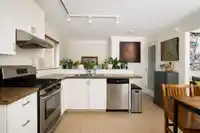
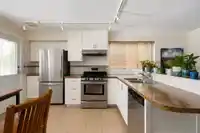
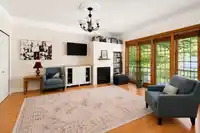
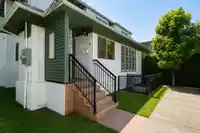
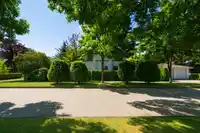
Perched on a prized 9,130 sqft corner lot at Adera & W 47th, this distinguished 1929 Georgian Revival offers a rare opportunity in one of South Granville’s most coveted enclaves. Framed by mature gardens & timeless architecture, over 5,000 sqft unfolds across grand, light-filled rooms rich with original character—hardwood inlay floors, crown mouldings,…
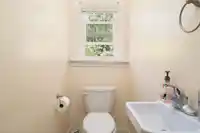
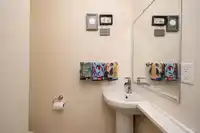
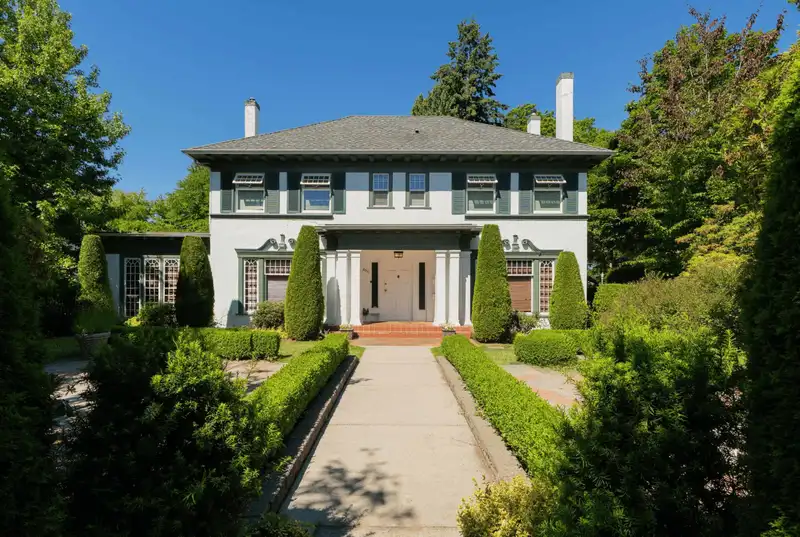
Perched on a prized 9,130 sqft corner lot at Adera & W 47th, this distinguished 1929 Georgian Revival offers a rare opportunity in one of South Granville’s most coveted enclaves. Framed by mature gardens & timeless architecture, over 5,000 sqft unfolds across grand, light-filled rooms rich with original character—hardwood inlay floors, crown mouldings, ornamental plaster ceilings, & 2 fireplaces anchoring the nearly 2,000 sqft main level. Upstairs offers 4 bed/2 baths, while the lower level provides 4 additional bedrooms, flex space, & 7'5 ceiling height. A west-facing backyard invites long summer evenings. An exceptional canvas for restoration, or a strategic hold with excellent tenants in place. Quietly positioned outside the Villages Plan and moments to Vancouvers best private schools.
Features
Garden
Garage Double
Side Access
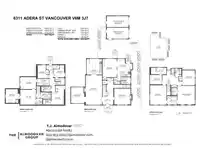
Room measurements22 rooms▸
FoyerMain · 7'5 × 9'9
Living RoomMain · 14'11 × 26'10
KitchenMain · 13'10 × 14'4
Dining RoomMain · 12'1 × 14'6
Family RoomMain · 14'6 × 14'11
Dining RoomMain · 9'6 × 13'9
KitchenMain · 6'7 × 12'0
Living RoomAbove · 13'0 × 16'8
Primary BedroomAbove · 16'0 × 17'0
Walk-In ClosetAbove · 5'2 × 6'8
BedroomAbove · 11'5 × 13'7
BedroomAbove · 8'7 × 10'11
Walk-In ClosetAbove · 6'0 × 13'11
BedroomAbove · 14'11 × 17'9
LaundryBelow · 5'10 × 9'5
Flex RoomBelow · 13'7 × 14'4
BedroomBelow · 12'7 × 12'8
BedroomBelow · 11'0 × 14'2
UtilityBelow · 6'2 × 11'1
BedroomBelow · 10'2 × 11'11
BedroomBelow · 9'9 × 11'0
BedroomBelow · 11'4 × 17'5
Floor plan
🔍 Tap to zoom
Pinch or scroll to zoom · drag to pan · double-tap to reset
Property Details
MLS NumberR3137135
Property TypeSingle Family Residence
Bedrooms9
Bathrooms6.5
Square Feet5,017
Lot Size9,130.12 sqft
Year Built1929
Parking Spaces2
HeatingBaseboard, Electric, Forced Air
StatusPending
Listed ByMacdonald Realty
School Catchment
ElementaryMaple Grove
SecondaryMagee
Neighbourhood
Highlighted area = this home's census tract (StatCan), the boundary the neighbourhood stats describe.
$2,500,000Median home value
$75,000Median household income
48.9%Owner-occupied
32.2%Single-detached homes
2.2Avg household size
45.6Median age
60.7%Bachelor's degree or higher (25-64)
61.5%Commute under 30 min
62.5%Drive to work
49%Foreign-born residents
7,168Neighbourhood population
Age
Under 1510.9%
15 to 6466.9%
65 and over22.1%
Household size
1 person38.1%
232.5%
313.4%
49.8%
5 or more6.2%
Language spoken at home
47.2% English mother tongue
Mandarin19.9%
Cantonese8.9%
English + other3.5%
Korean2.4%
Spanish2%
French1.3%
All others14.8%
Mother tongue, share of 7,165 residents.
How this pocket differs
more seniors 65+ than Vancouver West 22.1% vs 16.8%
notably more 5+ person households than Vancouver West 6.2% vs 3.5%
more 4-person households than Vancouver West 9.8% vs 7.6%
notably more Mandarin speakers than Vancouver West 19.9% vs 9.7%
more Cantonese speakers than Vancouver West 8.9% vs 6.4%
Median dwelling value is notably higher than Metro Vancouver $2,500,000 vs $1,050,000
Source: Statistics Canada, Census of Population, 2021. Reproduced and distributed on an "as is" basis with the permission of Statistics Canada.
Land & Development
Lot size9,121 sqft
Lot dimensions72 × 125 ft
Lot shapeRectangular
Approximate lot lines (ParcelMap BC)
Zoning, lot dimensions and grade are approximate, from public data, and for reference only — verify with the City / Township of Langley before relying on them.
Recent nearby sales
Sold prices are available to registered users. Log in to see what these sold for.

 1 / 37 photos