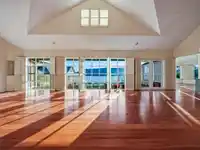
Welcome to Ellora, a rare waterfront estate set on a private 29,622 sq.ft. property w/100 feet of ocean frontage & breathtaking panoramic views. Offering 7,338 sq.ft. across 5 bdrms & 6 bthrms, this impressive residence features over 6,000 sq.ft. on the main level, soaring vaulted ceilings, spectacular great room ideal for showcasing an art collection,…
Welcome to Ellora, a rare waterfront estate set on a private 29,622 sq.ft. property w/100 feet of ocean frontage & breathtaking panoramic views. Offering 7,338 sq.ft. across 5 bdrms & 6 bthrms, this impressive residence features over 6,000 sq.ft. on the main level, soaring vaulted ceilings, spectacular great room ideal for showcasing an art collection, spacious chef’s kitchen, rec room, formal offices & expansive terraces overlooking the water. Outdoor living is centred around a stunning swimming pool surrounded by mature landscaping, privacy & spectacular sunsets. Nestled in prestigious Gleneagles, this exceptional waterfront property is a rare opportunity to be enjoyed as-is or transformed into your custom dream home. AI artist renderings of a renovation and not actual photos.
Features
Wet Bar
Garage Double
Front Access
Garage Door Opener
Room measurements24 rooms▸
FoyerMain · 9'4 × 10'2
Great RoomMain · 37'10 × 38'10
Dining RoomMain · 20'4 × 20'9
Eating AreaMain · 14'8 × 20'3
KitchenMain · 18'8 × 20'3
Recreation RoomMain · 19'2 × 23'2
Bar RoomMain · 9'4 × 9'5
DenMain · 9'5 × 10'3
Primary BedroomMain · 17'1 × 20'5
Walk-In ClosetMain · 11'4 × 14'0
BedroomMain · 13'5 × 13'6
Walk-In ClosetMain · 5'6 × 6'7
BedroomMain · 11'6 × 12'5
OfficeMain · 12'5 × 18'0
LaundryMain · 10'6 × 12'10
StorageMain · 10'6 × 12'4
UtilityMain · 11'5 × 12'1
Wine RoomMain · 6'3 × 6'9
BedroomAbove · 17'1 × 20'4
BedroomAbove · 12'10 × 14'3
PatioMain · 10'2 × 38'7
PatioMain · 21'9 × 31'8
PatioMain · 51'4 × 52'9
PatioMain · 16'11 × 63'7
Floor plan
🔍 Tap to zoom
Pinch or scroll to zoom · drag to pan · double-tap to reset
Property Details
MLS NumberR3138329
Property TypeSingle Family Residence
Bedrooms5
Bathrooms5.5
Square Feet7,192
Lot Size29,622 sqft
Year Built1992
Parking Spaces2
HeatingForced Air, Radiant
StatusPending
Listed ByRoyal LePage Sussex
School Catchment
ElementaryGleneagles Ch`axay Elementary
SecondaryRockridge Secondary
Neighbourhood
Highlighted area = this home's census tract (StatCan), the boundary the neighbourhood stats describe.
$2,200,000Median home value
$150,000Median household income
81.5%Owner-occupied
76.1%Single-detached homes
2.6Avg household size
50.8Median age
61.5%Bachelor's degree or higher (25-64)
65%Commute under 30 min
85.9%Drive to work
29.9%Foreign-born residents
3,729Neighbourhood population
Age
Under 1514.5%
15 to 6460.5%
65 and over25.1%
Household size
1 person20.4%
238.1%
315.2%
418.7%
5 or more7.6%
Language spoken at home
78.4% English mother tongue
Mandarin2.9%
Farsi1.9%
German1.7%
English + other1.6%
French1.5%
Spanish1.1%
All others10.9%
Mother tongue, share of 3,730 residents.
How this pocket differs
fewer people living alone than West Vancouver 20.4% vs 28.8%
more 4-person households than West Vancouver 18.7% vs 14.8%
Median household income is notably higher than Metro Vancouver $150,000 vs $90,000
Median dwelling value is notably higher than Metro Vancouver $2,200,000 vs $1,050,000
Source: Statistics Canada, Census of Population, 2021. Reproduced and distributed on an "as is" basis with the permission of Statistics Canada.
Land & Development
Lot size31,863 sqft
Lot dimensions106 × 321 ft
Lot shapeRectangular
Approximate lot lines (ParcelMap BC)
Zoning, lot dimensions and grade are approximate, from public data, and for reference only — verify with the City / Township of Langley before relying on them.
Recent nearby sales
Sold prices are available to registered users. Log in to see what these sold for.

 1 / 40 photos