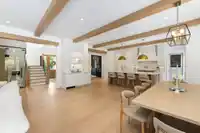
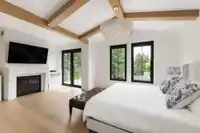
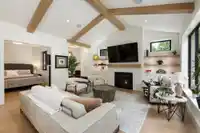
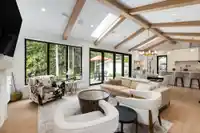
Farmhouse Modern Chic exquisitely executed by Trademark Construction & elegant interiors by Stae Interiors. Beautifully appointed Main Residence Great Room with a dream kitchen, high end appliances, gourmet walk in pantry, large dining area with bar, living area with custom built ins overlooking covered deck, pool & hot tub. Fabulous Primary suite with…
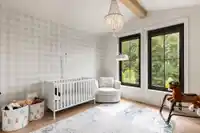
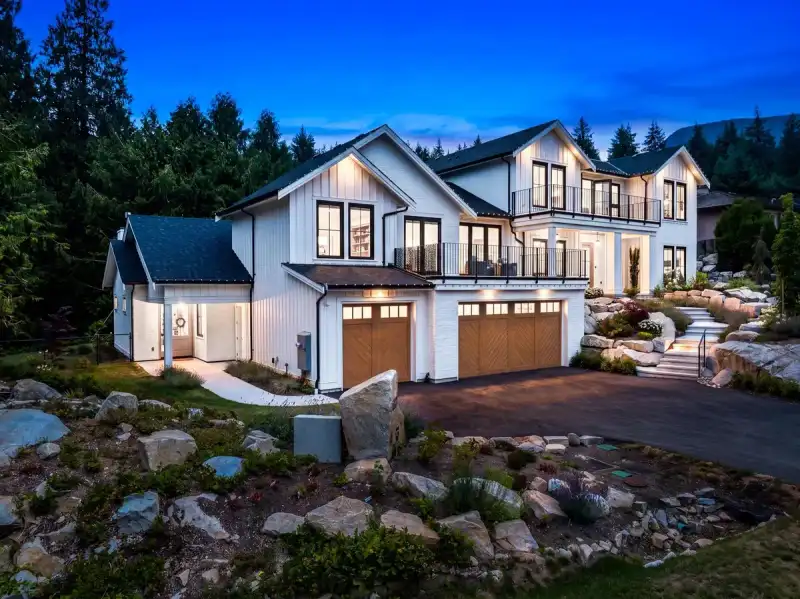
Farmhouse Modern Chic exquisitely executed by Trademark Construction & elegant interiors by Stae Interiors. Beautifully appointed Main Residence Great Room with a dream kitchen, high end appliances, gourmet walk in pantry, large dining area with bar, living area with custom built ins overlooking covered deck, pool & hot tub. Fabulous Primary suite with fireplace, private sundeck, glamorous ensuite & walk in closet to die for. Stunning opportunity for multigenerational living with fabulous attached 2 level Coach House with seperate, private garden. Guest bedroom on Main level and upper Primary suite with fireplace, sundeck, walk through closet & ensuite. Quiet & private cul de sac. Walk to school, shopping, hiking trails & bus. Minutes to Cypress Bowl skiing, marina,yacht club & golfing.
Features
Balcony
Garage Triple
Front Access
Asphalt
Room measurements18 rooms▸
FoyerMain · 8'0 × 14'3
BedroomMain · 12'0 × 12'8
Living RoomMain · 16'5 × 17'8
Dining RoomMain · 12'11 × 21'8
KitchenMain · 11'0 × 19'11
OfficeMain · 12'7 × 12'11
GymMain · 10'9 × 10'11
Primary BedroomAbove · 15'0 × 21'0
Walk-In ClosetAbove · 9'1 × 11'1
LaundryAbove · 6'11 × 9'1
BedroomAbove · 12'0 × 12'7
BedroomAbove · 12'2 × 12'8
Living RoomMain · 15'6 × 17'4
Dining RoomMain · 10'0 × 15'6
KitchenMain · 9'9 × 19'4
BedroomMain · 9'11 × 11'11
Mud RoomMain · 10'6 × 11'11
Primary BedroomAbove · 15'2 × 19'2
Floor plan
🔍 Tap to zoom
Pinch or scroll to zoom · drag to pan · double-tap to reset
Property Details
MLS NumberR3150849
Property TypeSingle Family Residence
Bedrooms6
Bathrooms5.5
Square Feet5,527
Lot Size16,118 sqft
Year Built2025
Parking Spaces3
HeatingForced Air, Heat Pump, Natural Gas
Days on Market32
StatusActive
Listed ByRE/MAX Masters Realty
School Catchment
ElementaryCaulfeild Elementary
SecondaryRockridge Secondary
Neighbourhood
Highlighted area = this home's census tract (StatCan), the boundary the neighbourhood stats describe.
$2,500,000Median home value
$152,000Median household income
87.6%Owner-occupied
74.5%Single-detached homes
2.7Avg household size
50Median age
64.5%Bachelor's degree or higher (25-64)
66.1%Commute under 30 min
89.6%Drive to work
40.8%Foreign-born residents
6,250Neighbourhood population
Age
Under 1514.6%
15 to 6459.5%
65 and over25.8%
Household size
1 person15.7%
238.7%
318.5%
418.1%
5 or more9%
Language spoken at home
64.1% English mother tongue
Mandarin12.3%
Farsi6.3%
English + other2.1%
Cantonese1.8%
Spanish1.6%
German1.4%
All others10.4%
Mother tongue, share of 6,245 residents.
How this pocket differs
notably fewer people living alone than West Vancouver 15.7% vs 28.8%
more 4-person households than West Vancouver 18.1% vs 14.8%
notably fewer Farsi speakers than West Vancouver 6.3% vs 10.6%
Median household income is notably higher than Metro Vancouver $152,000 vs $90,000
Median dwelling value is notably higher than Metro Vancouver $2,500,000 vs $1,050,000
Source: Statistics Canada, Census of Population, 2021. Reproduced and distributed on an "as is" basis with the permission of Statistics Canada.
Land & Development
Lot size16,295 sqft
Lot dimensions147 × 154 ft
Lot shapeIrregular
Approximate lot lines (ParcelMap BC)
Zoning, lot dimensions and grade are approximate, from public data, and for reference only — verify with the City / Township of Langley before relying on them.
Recent nearby sales
Sold prices are available to registered users. Log in to see what these sold for.

 1 / 40 photos