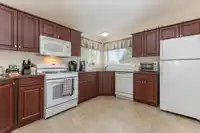
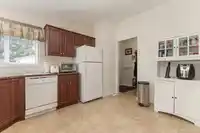
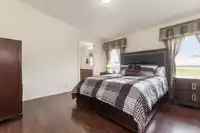
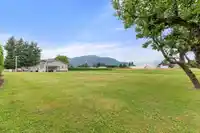
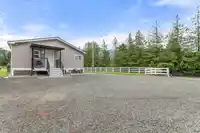
Well-maintained 3-bedroom home on a private 0.47 AC lot tucked away on a quiet dead-end street. This 2009-built home features an open floor plan w/ vaulted ceilings, AC, a NG FP & NG stove. Large primary bedroom w/ full ensuite. Outside you'll find a spacious 16x14' patio w/ new TimberTech composite decking, a low maint. backyard with room for your ideas &…
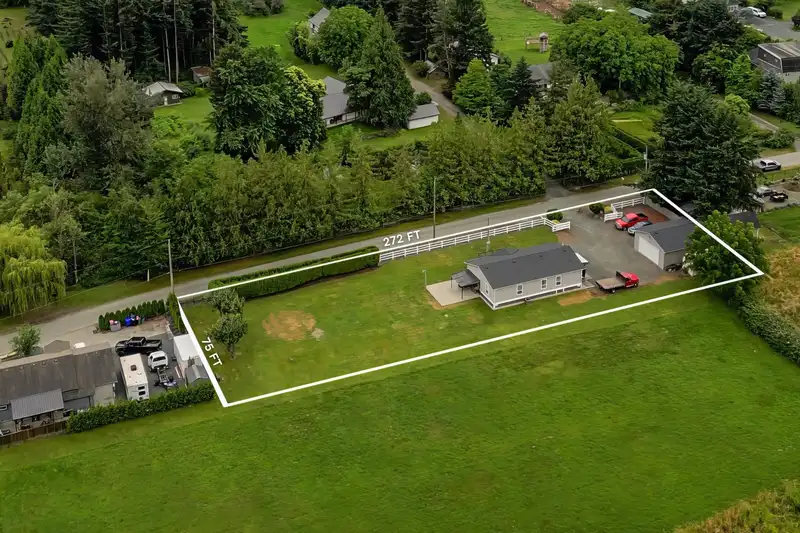
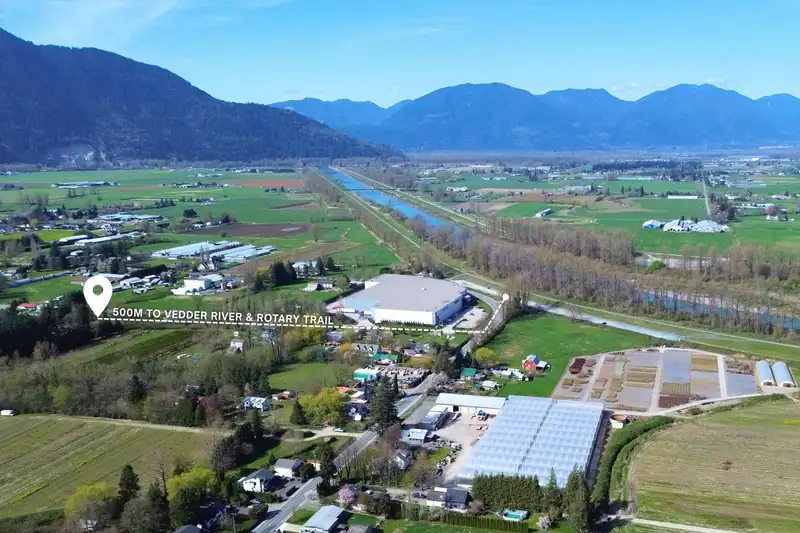
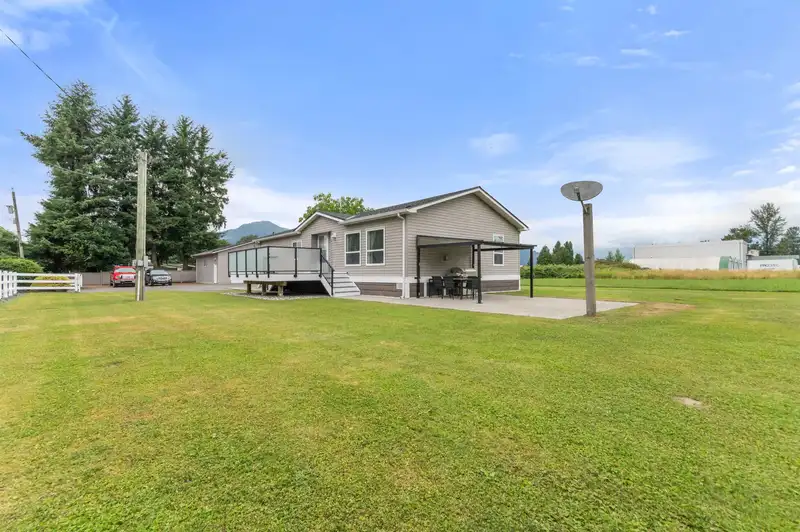
Well-maintained 3-bedroom home on a private 0.47 AC lot tucked away on a quiet dead-end street. This 2009-built home features an open floor plan w/ vaulted ceilings, AC, a NG FP & NG stove. Large primary bedroom w/ full ensuite. Outside you'll find a spacious 16x14' patio w/ new TimberTech composite decking, a low maint. backyard with room for your ideas & no shortage of parking. Plus a 29x23' heated & insulated shop serviced with NG and 220V power. 2-year-old roof on home & brand new roof on shop. Ideally located on a quiet dead-end street surrounded by farmland, just 5 minutes to Hwy 1 for an easy 15-minute drive to Chilliwack or Abbotsford. Enjoy plenty of recreation nearby with the Vedder River Rotary Trail only a 500m walk away & Cultus Lake just 15 minutes away. Don't miss out!
Features
Private Yard
Detached
Open
RV Access/Parking
Room measurements7 rooms▸
KitchenMain · 12'9 × 13'3
Dining RoomMain · 9'11 × 9'9
Living RoomMain · 12'10 × 19'6
Primary BedroomMain · 12'10 × 12'5
BedroomMain · 9'7 × 10'0
BedroomMain · 12'11 × 8'4
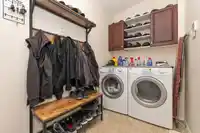
LaundryMain · 5'4 × 9'11
Floor plan
🔍 Tap to zoom
Pinch or scroll to zoom · drag to pan · double-tap to reset
Property Details
MLS NumberR3141373
Property TypeSingle Family Residence
Bedrooms3
Bathrooms2
Square Feet1,314
Lot Size20,473 sqft
Year Built2009
Parking Spaces2
HeatingForced Air
Days on Market31
StatusActive
Listed ByAdvantage Property Management
School Catchment
ElementaryYarrow Elementary Community School
SecondarySardis Secondary
Location
Land & Development
Lot size20,954 sqft
Lot dimensions77 × 275 ft
Lot shapeRectangular
Approximate lot lines (ParcelMap BC)
Zoning, lot dimensions and grade are approximate, from public data, and for reference only — verify with the City / Township of Langley before relying on them.
Mortgage Calculator
Estimated Monthly Payment—
Partner Rates Available
Contact us for preferred mortgage rates

 1 / 36 photos