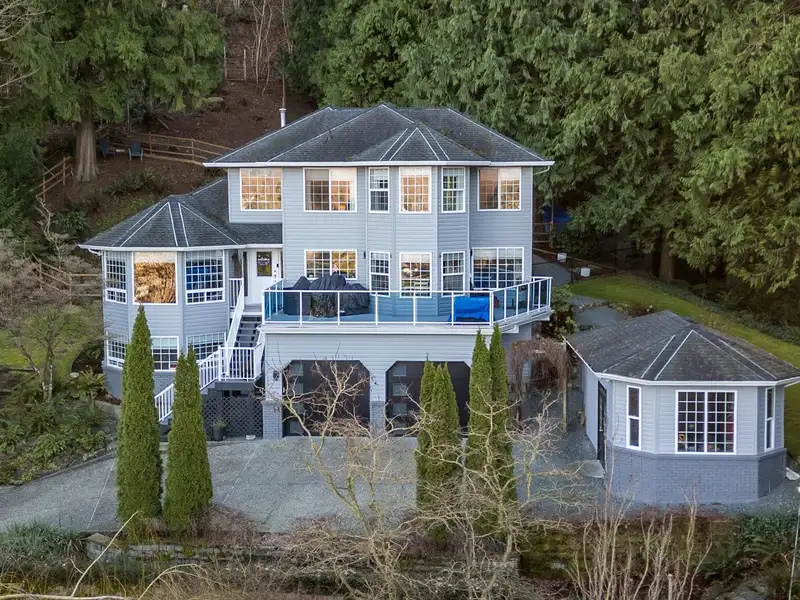
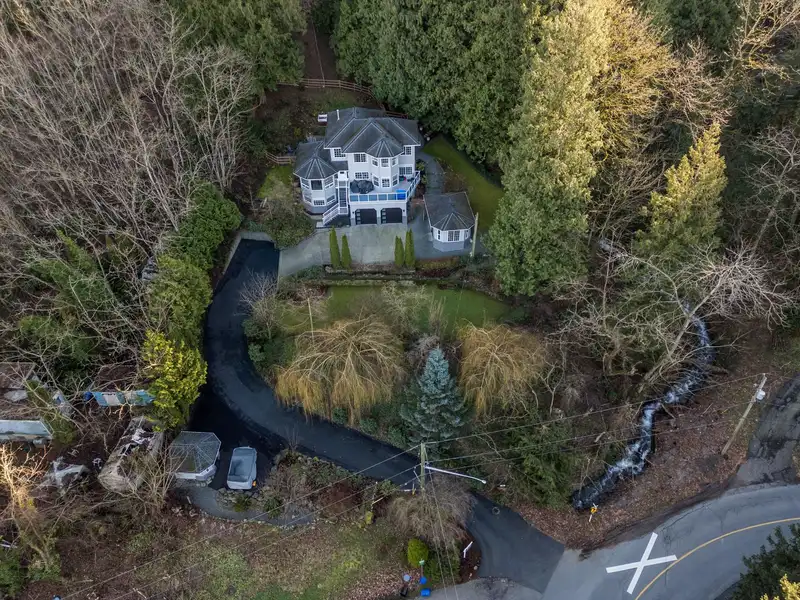
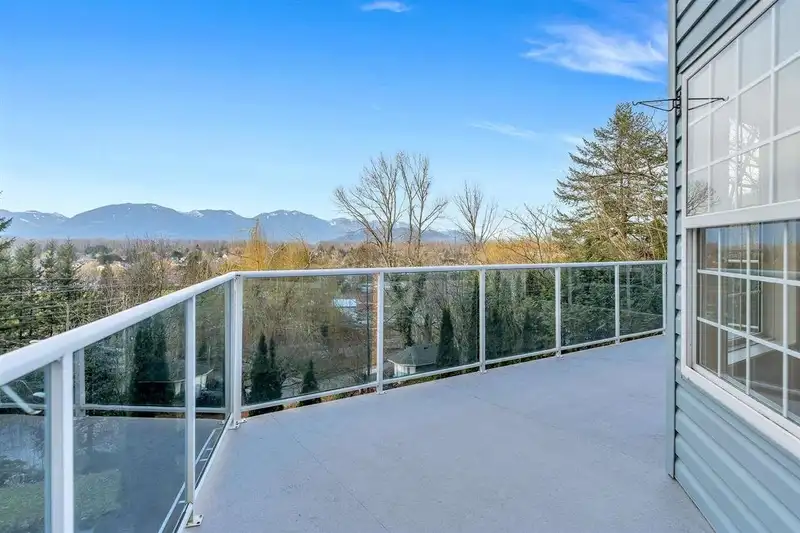
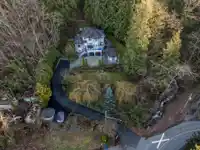
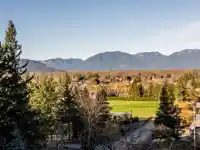
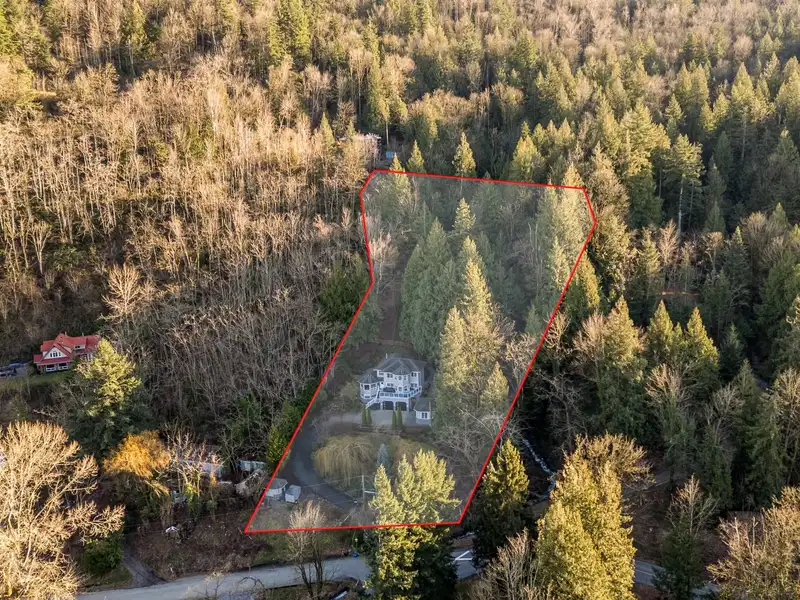
BREATHTAKING PANORAMIC MOUNTAIN & VALLEY VIEWS from most main rooms & large deck! Gorgeous updated 2941 sf 2 storey w/bsmt & oversized double garage w/high ceilings plus detached 22x13 workshop. Beautiful private park-like 2.38 acre back to nature retreat in peaceful Majuba Hill - minutes from the small community of Yarrow. Gourmet kitchen w/double ovens,…
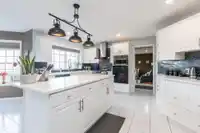
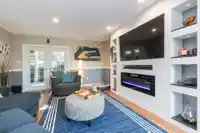
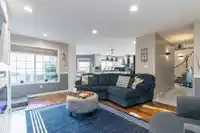
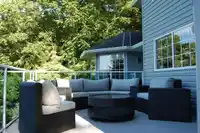
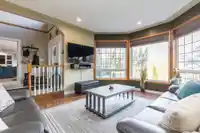
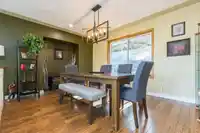
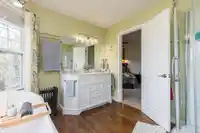
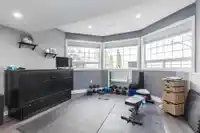
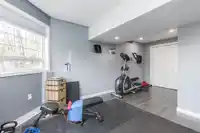
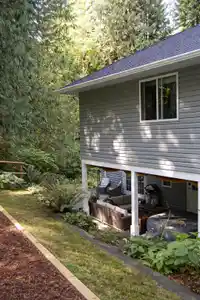
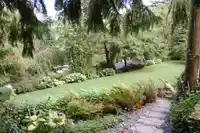
BREATHTAKING PANORAMIC MOUNTAIN & VALLEY VIEWS from most main rooms & large deck! Gorgeous updated 2941 sf 2 storey w/bsmt & oversized double garage w/high ceilings plus detached 22x13 workshop. Beautiful private park-like 2.38 acre back to nature retreat in peaceful Majuba Hill - minutes from the small community of Yarrow. Gourmet kitchen w/double ovens, gas cooktop, breakfast bar island & eating area flow into family rm with a fireplace. Traditional layout with large living rm & adjoining dining rm. 3 spacious bedrooms up - primary w/luxurious ensuite with dual vanities, shower & soaker tub with Mountain views. Bright basement with games rm or 4th bedrm & large hobby/storage rm. On city water. New high-efficiency furnace & A/C (2022). Perfect blend of privacy, space & breathtaking views!
Features
Storage
Garden
Balcony
Private Yard
Detached
Garage Double
Front Access
Aggregate
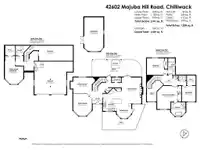
Room measurements15 rooms▸
Living RoomMain · 12'10 × 15'2
Dining RoomMain · 10'10 × 14'9
KitchenMain · 9'6 × 14'2
Eating AreaMain · 10'1 × 10'2
Family RoomMain · 13'7 × 17'11
FoyerMain · 7' × 6'11
Primary BedroomAbove · 14'4 × 15'11
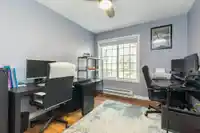
BedroomAbove · 9'5 × 10'9
Walk-In ClosetAbove · 6' × 6'9
BedroomAbove · 11'5 × 14'2
LaundryAbove · 6' × 4'
BedroomBsmt · 12'10 × 19'3
Walk-In ClosetBsmt · 6'8 × 6'11
UtilityBsmt · 6'5 × 6'8
StorageBsmt · 10'5 × 17'1
Floor plan
🔍 Tap to zoom
Pinch or scroll to zoom · drag to pan · double-tap to reset
Property Details
MLS NumberR3088953
Property TypeSingle Family Residence
Bedrooms4
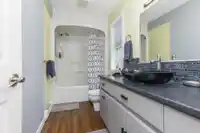
Bathrooms2.5
Square Feet2,941
Lot Size103,672.8 sqft
Year Built1993
Parking Spaces2
HeatingForced Air, Natural Gas
Days on Market183
StatusActive
Listed ByRoyal LePage - Wolstencroft
School Catchment
ElementaryYarrow Elementary Community School
SecondarySardis Secondary
Neighbourhood
Highlighted area = this home's census tract (StatCan), the boundary the neighbourhood stats describe.
$1,000,000Median home value
$117,000Median household income
89.7%Owner-occupied
89.5%Single-detached homes
3.2Avg household size
38Median age
22.3%Bachelor's degree or higher (25-64)
64.4%Commute under 30 min
89%Drive to work
9.4%Foreign-born residents
3,780Neighbourhood population
Age
Under 1522.4%
15 to 6464.2%
65 and over13.5%
Household size
1 person14.2%
233.9%
315.5%
416.3%
5 or more20.1%
Language spoken at home
88.7% English mother tongue
German3.2%
Punjabi1.3%
English + other1.1%
Dutch0.8%
Mandarin0.5%
French0.5%
All others3.9%
Mother tongue, share of 3,765 residents.
How this pocket differs
Median household income is higher than Chilliwack $117,000 vs $82,000
Median dwelling value is higher than Chilliwack $1,000,000 vs $750,000
Source: Statistics Canada, Census of Population, 2021. Reproduced and distributed on an "as is" basis with the permission of Statistics Canada.
Land & Development
Lot size102,498 sqft
Lot dimensions357 × 550 ft
Lot shapeIrregular
Approximate lot lines (ParcelMap BC)
Zoning, lot dimensions and grade are approximate, from public data, and for reference only — verify with the City / Township of Langley before relying on them.
Recent nearby sales
Sold prices are available to registered users. Log in to see what these sold for.

 1 / 39 photos