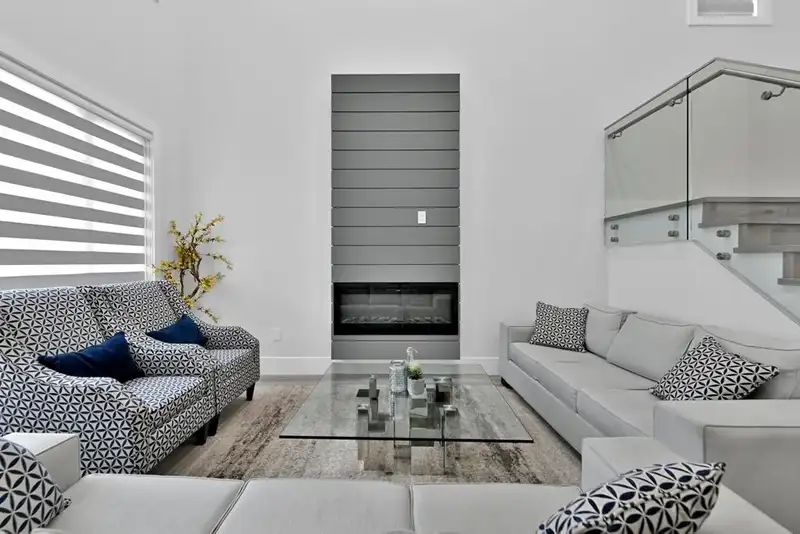
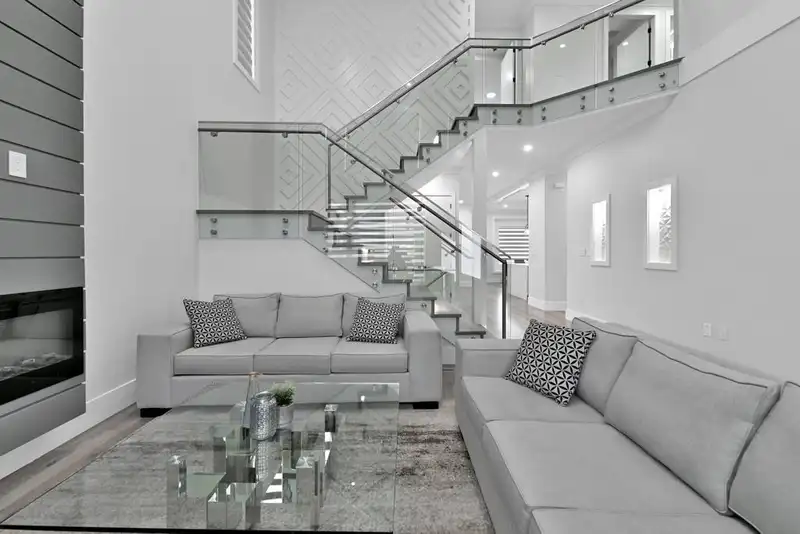
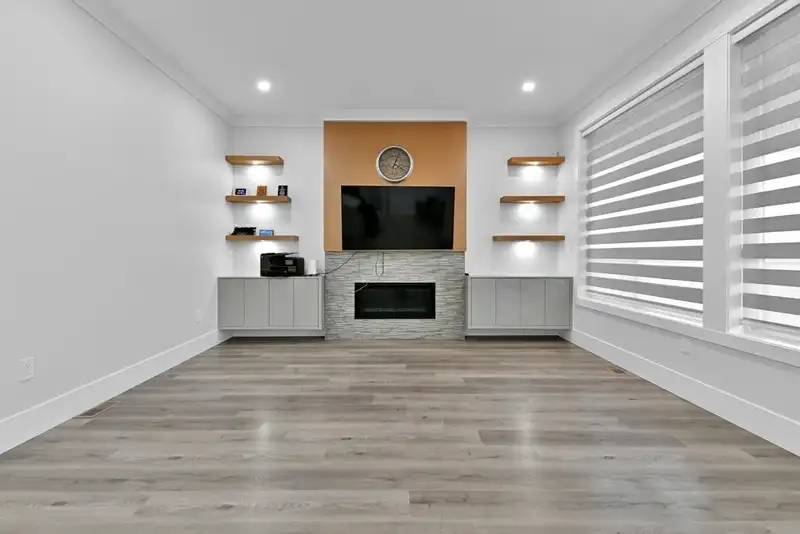
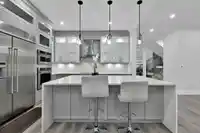
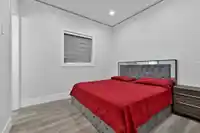
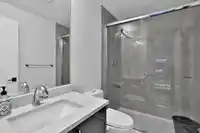
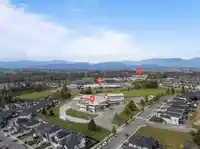
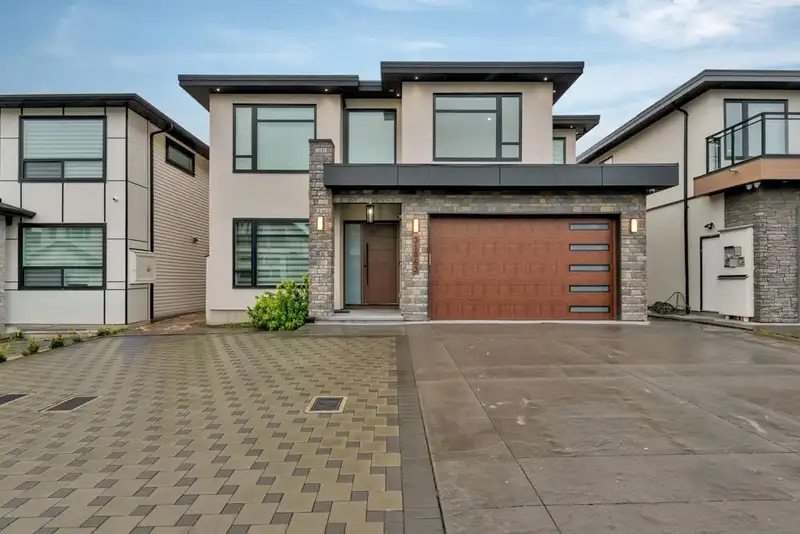
Your home search stops here with this modern, 3-storey custom built executive home in one of the most prestigious neighbourhoods of West Abbotsford. Amazing layout… main floor boasts huge living room, family room, master bedroom, kitchen and spice kitchen. Upper floor offers 4 spacious bedrooms including 2 master bedrooms. The basement features a spacious…
Your home search stops here with this modern, 3-storey custom built executive home in one of the most prestigious neighbourhoods of West Abbotsford. Amazing layout… main floor boasts huge living room, family room, master bedroom, kitchen and spice kitchen. Upper floor offers 4 spacious bedrooms including 2 master bedrooms. The basement features a spacious 2-bedroom legal suite, large games room, 1 bedroom, rec room and theatre room. Built by an experienced builder and ready to move in. Walking distance to Blue Jay Elementary SCHOOL, Eugene Reimer Middle SCHOOL, and Rick Hansen Secondary SCHOOL, parks, recreation and shopping. Hurry on this one!
Features
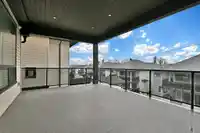
Balcony
Private Yard
Garage Double
Front Access
Concrete
Paver Block
Room measurements21 rooms▸
Living RoomMain · 11'0 × 15'0
Family RoomMain · 14'2 × 17'6
KitchenMain · 11'2 × 14'0
Wok KitchenMain · 5'9 × 14'0
Primary BedroomMain · 10'6 × 11'6
Mud RoomMain · 6'2 × 8'0
Primary BedroomAbove · 14'2 × 14'6
Primary BedroomAbove · 11'4 × 12'9
BedroomAbove · 11'0 × 12'9
BedroomAbove · 11'0 × 12'9
Walk-In ClosetAbove · 7'4 × 9'0
LaundryAbove · 5'0 × 8'0
Living RoomBsmt · 12'0 × 12'6
KitchenBsmt · 7'0 × 12'6
BedroomBsmt · 11'0 × 11'8
BedroomBsmt · 11'0 × 11'8
Living RoomBsmt · 9'6 × 17'6
KitchenBsmt · 9'0 × 17'6
BedroomBsmt · 10'0 × 10'0
LaundryBsmt · 4'0 × 5'0
Media RoomBsmt · 11'2 × 16'8
Floor plan
🔍 Tap to zoom
Pinch or scroll to zoom · drag to pan · double-tap to reset
Property Details
MLS NumberR3096866
Property TypeSingle Family Residence
Bedrooms8
Bathrooms7.5
Square Feet5,027
Lot Size5,057.59 sqft
Year Built2021
Parking Spaces2
HeatingForced Air
Days on Market151
StatusActive
Listed ByInvesta Prime Realty
School Catchment
ElementaryBlue Jay Elementary
MiddleEugene Reimer Middle
SecondaryRick Hansen Secondary
Neighbourhood
$800,000Median home value
$110,000Median household income
73.5%Owner-occupied
22.4%Single-detached homes
3.6Avg household size
34.8Median age
23%Bachelor's degree or higher (25-64)
69.2%Commute under 30 min
92.7%Drive to work
49.1%Foreign-born residents
6,406Neighbourhood population
Source: Statistics Canada, Census of Population, 2021. Reproduced and distributed on an "as is" basis with the permission of Statistics Canada.
Location
Highlighted area = this home's census tract (StatCan), the boundary the neighbourhood stats describe.
Land & Development
Lot size5,061 sqft
Lot dimensions46 × 112 ft
Lot shapeRectangular
Approximate lot lines (ParcelMap BC)
Zoning, lot dimensions and grade are approximate, from public data, and for reference only — verify with the City / Township of Langley before relying on them.
Recent nearby sales
Sold prices are available to registered users. Log in to see what these sold for.

 1 / 23 photos