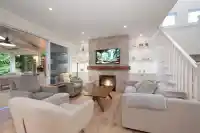
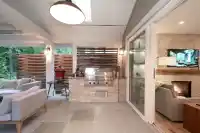
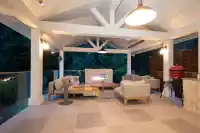
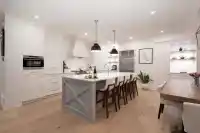
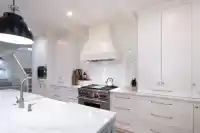
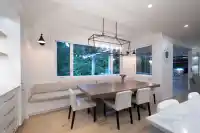
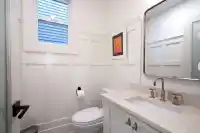
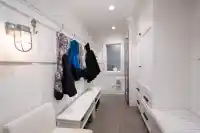
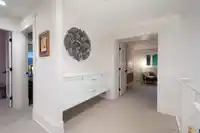
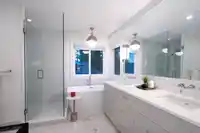
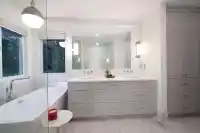
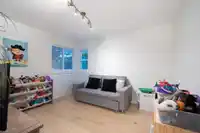
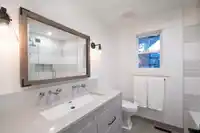
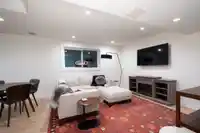
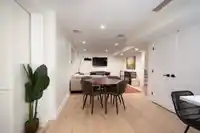
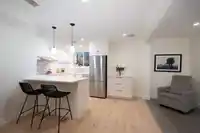
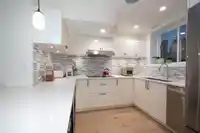
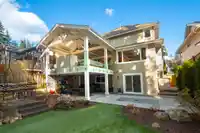
STUNNING HOME, RENOVATED COMPLETELY AND NESTLED AGAINST THE GREENBELT! Rarely does a home elevated to this level come to the market! Immaculate, executive home boasts white oak hardwood, custom, high end millwork, elegant lighting and custom built-ins. Designer Chef's Kitchen offers $50K appliances pkg including SubZero fridge and Wolf stove, entertaining…
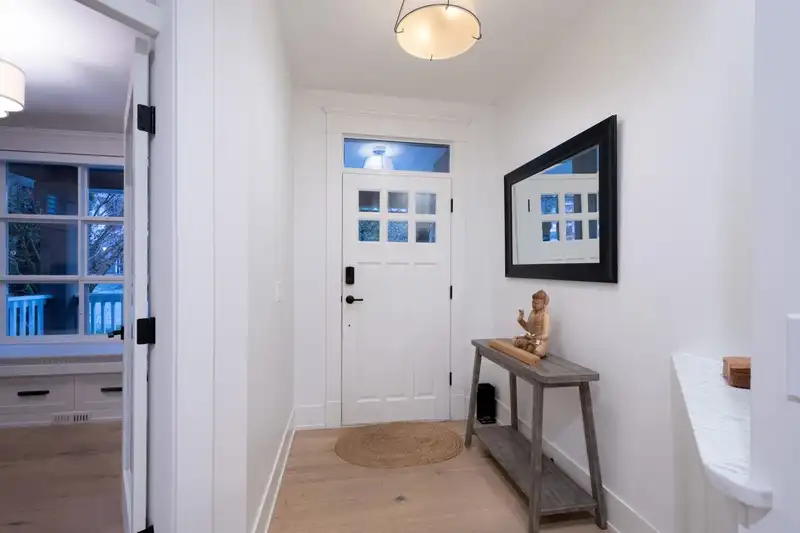
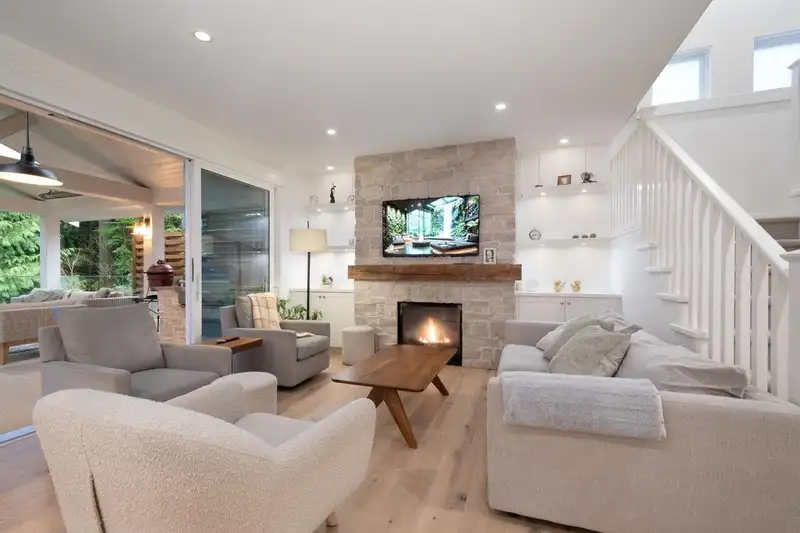
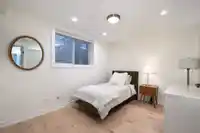
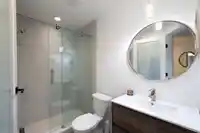
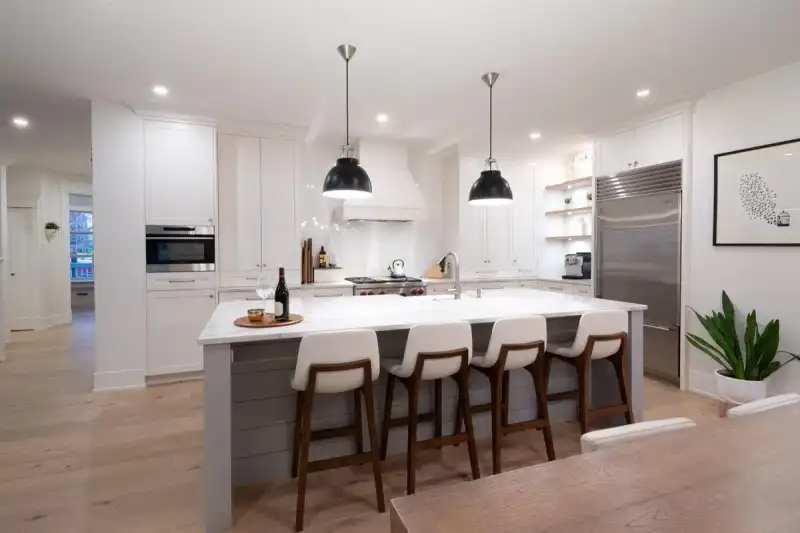
STUNNING HOME, RENOVATED COMPLETELY AND NESTLED AGAINST THE GREENBELT! Rarely does a home elevated to this level come to the market! Immaculate, executive home boasts white oak hardwood, custom, high end millwork, elegant lighting and custom built-ins. Designer Chef's Kitchen offers $50K appliances pkg including SubZero fridge and Wolf stove, entertaining island, gorgeous cabinetry and quartz counters. From the Great Room walk out to the covered, heated deck with skylights, built in Wolf BBQ and gas fireplace. Upper level has open Family Room/Bedroom plus 3 other generous Bedrooms and a computer nook. Primary Bdrm has a vaulted ceiling, walk-in closet, spa inspired ensuite w/free standing tub and walk-in shower. Lower level is a fabulous in-law suite! This is the one you've dreamed of!
Features
Garden
Balcony
Private Yard
Additional Parking
Garage Double
Front Access
Aggregate
Garage Door Opener
Shopping Nearby
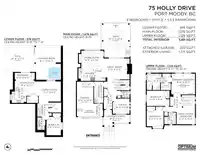
Room measurements18 rooms▸
FoyerMain · 7'10 × 5'5
OfficeMain · 9'11 × 10'11
Great RoomMain · 13'8 × 17'0
Dining RoomMain · 9'10 × 16'0
KitchenMain · 9'11 × 17'9
Mud RoomMain · 13'10 × 6'0
Family RoomAbove · 10'5 × 12'0
NookAbove · 6'0 × 7'8
BedroomAbove · 12'9 × 11'0
BedroomAbove · 9'8 × 14'10
Primary BedroomAbove · 13'7 × 15'5
Walk-In ClosetAbove · 4'7 × 6'6
BedroomBsmt · 11'11 × 9'5
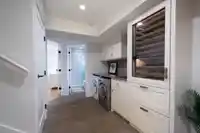
LaundryBsmt · 8'8 × 7'3
Family RoomBsmt · 13'1 × 17'0
Eating AreaBsmt · 7'1 × 13'0
KitchenBsmt · 7'5 × 9'6
Flex RoomBsmt · 4'4 × 13'0
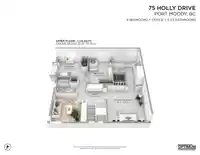
Floor plan
🔍 Tap to zoom
Pinch or scroll to zoom · drag to pan · double-tap to reset
Property Details
MLS NumberR3105165
Property TypeSingle Family Residence
Bedrooms4
Bathrooms3.5
Square Feet3,181
Lot Size4,467 sqft
Year Built2005
Parking Spaces1
HeatingHeat Pump
StatusClosed
Listed ByRoyal LePage West Real Estate Services
School Catchment
ElementaryAspenwood Elementary
MiddleEagle Mountain Middle
SecondaryHeritage Woods Secondary
Neighbourhood
Highlighted area = this home's census tract (StatCan), the boundary the neighbourhood stats describe.
$1,400,000Median home value
$149,000Median household income
90.5%Owner-occupied
52.7%Single-detached homes
3.1Avg household size
42.4Median age
58.4%Bachelor's degree or higher (25-64)
44.9%Commute under 30 min
86.2%Drive to work
40.3%Foreign-born residents
7,356Neighbourhood population
Age
Under 1519.6%
15 to 6470.2%
65 and over10.2%
Household size
1 person9.5%
226.2%
323.5%
430%
5 or more10.8%
Language spoken at home
61.5% English mother tongue
Mandarin9.7%
Korean5.5%
Cantonese4.6%
Farsi3.2%
English + other2.9%
Spanish1.6%
All others11%
Mother tongue, share of 7,355 residents.
How this pocket differs
fewer seniors 65+ than Port Moody 10.2% vs 15.1%
more children under 15 than Port Moody 19.6% vs 16.1%
notably fewer people living alone than Port Moody 9.5% vs 21.5%
notably more 4-person households than Port Moody 30% vs 18%
more 5+ person households than Port Moody 10.8% vs 7.3%
notably more Mandarin speakers than Port Moody 9.7% vs 4.4%
Median household income is notably higher than Metro Vancouver $149,000 vs $90,000
Median dwelling value is higher than Metro Vancouver $1,400,000 vs $1,050,000
Source: Statistics Canada, Census of Population, 2021. Reproduced and distributed on an "as is" basis with the permission of Statistics Canada.
Land & Development
Lot size4,461 sqft
Lot dimensions44 × 102 ft
Lot shapeRectangular
Approximate lot lines (ParcelMap BC)
Zoning, lot dimensions and grade are approximate, from public data, and for reference only — verify with the City / Township of Langley before relying on them.
Recent nearby sales
Sold prices are available to registered users. Log in to see what these sold for.

 1 / 40 photos