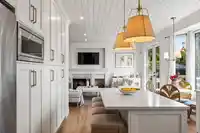
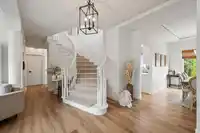
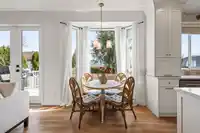
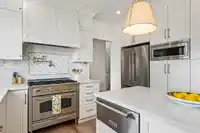
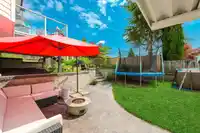
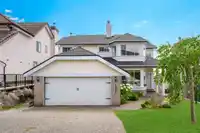
PRICED TO SELL! Over $450,000 in Recent Renos/Updates! Beautifully & Extensively renovated designer home inc complete NEW plumbing and roof! Nestled on a quiet cul-de-sac in desirable Westwood Plateau offering access to top-rated schools! Step inside to NEW luxury vinyl flooring, NEW designer paint & custom shiplap ceilings. The heart of the home is the…
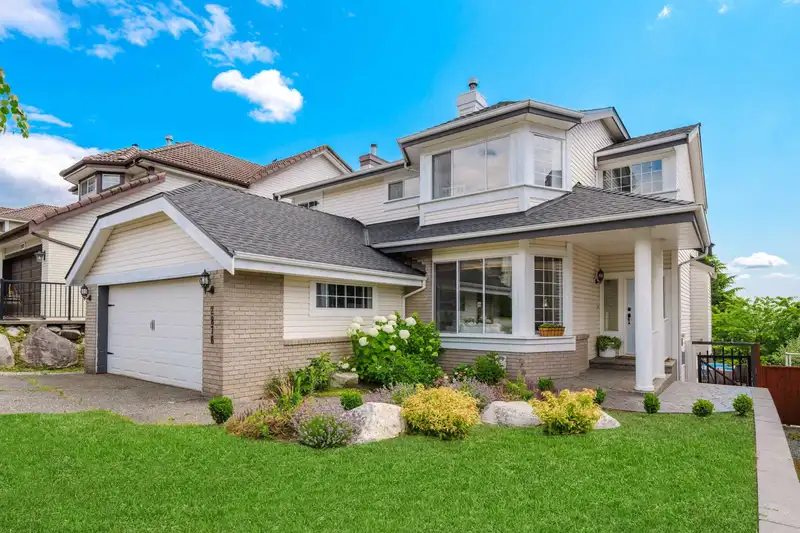
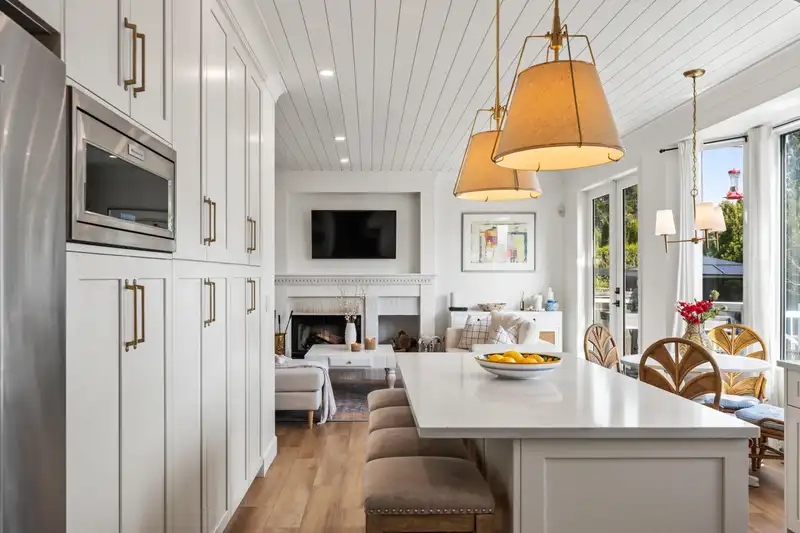
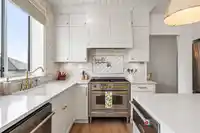
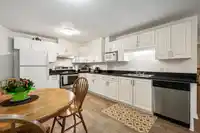
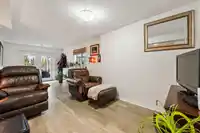
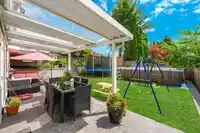
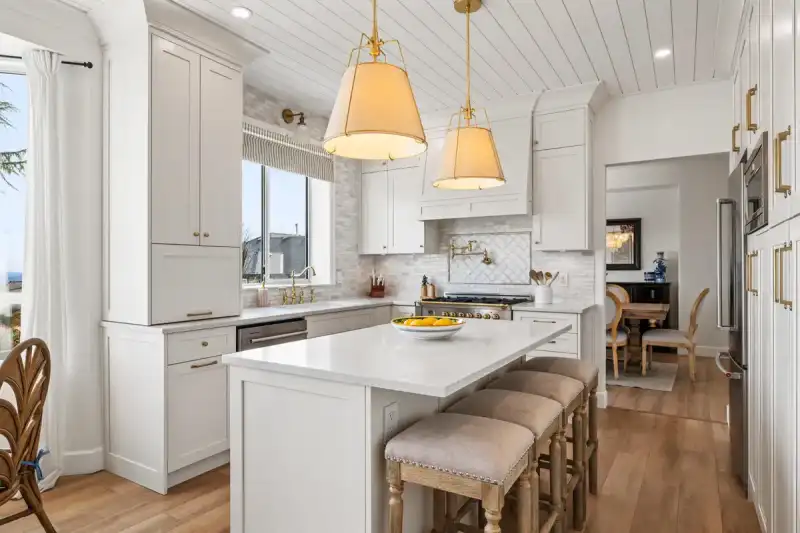
PRICED TO SELL! Over $450,000 in Recent Renos/Updates! Beautifully & Extensively renovated designer home inc complete NEW plumbing and roof! Nestled on a quiet cul-de-sac in desirable Westwood Plateau offering access to top-rated schools! Step inside to NEW luxury vinyl flooring, NEW designer paint & custom shiplap ceilings. The heart of the home is the exquisite kitchen, featuring high end NEW appliances, luxurious marble backsplash, stylish designer lighting & sleek custom cabinetry. Bonus large office/flex room on main! Upstairs boasts spacious bdrms inc a huge primary w/vaulted ceilings & breathtaking views. The stunning ensuite is a true retreat inc classic cast iron tub & heated marble flooring. Complete with 3 bdrm walk-out suite mortgage helper!
Features
Pantry
Balcony
Private Yard
Additional Parking
Garage Double
Front Access
Aggregate
Shopping Nearby
Room measurements19 rooms▸
Living RoomMain · 13'7 × 11'11
Family RoomMain · 18'4 × 12'2
Dining RoomMain · 12'5 × 9'11
KitchenMain · 12'3 × 10'8
Eating AreaMain · 6'9 × 7'10
OfficeMain · 14'4 × 8'7
FoyerMain · 9'9 × 10'6
Primary BedroomAbove · 14'0 × 18'10
BedroomAbove · 12'1 × 12'3
BedroomAbove · 10'0 × 10'10
BedroomAbove · 10'2 × 9'10
Walk-In ClosetAbove · 6'7 × 6'5
Living RoomBsmt · 12'8 × 9'0
Dining RoomBsmt · 10'9 × 9'0
KitchenBsmt · 13'8 × 11'2
BedroomBsmt · 11'2 × 13'6
BedroomBsmt · 11'11 × 11'4
BedroomBsmt · 7'10 × 10'1
Flex RoomBsmt · 7'11 × 8'7
Floor plan
🔍 Tap to zoom
Pinch or scroll to zoom · drag to pan · double-tap to reset
Property Details
MLS NumberR3141415
Property TypeSingle Family Residence
Bedrooms7
Bathrooms3.5
Square Feet4,031
Lot Size5,395 sqft
Year Built1993
Parking Spaces2
HeatingBaseboard, Forced Air
StatusClosed
Listed ByRoyal LePage West Real Estate Services
School Catchment
ElementaryBramblewood Elementary
MiddleSummit Middle
SecondaryHeritage Woods Secondary
Neighbourhood
Highlighted area = this home's census tract (StatCan), the boundary the neighbourhood stats describe.
$1,000,000Median home value
$101,000Median household income
84.4%Owner-occupied
33.3%Single-detached homes
2.8Avg household size
46.8Median age
47.8%Bachelor's degree or higher (25-64)
49.8%Commute under 30 min
86.4%Drive to work
56.6%Foreign-born residents
3,886Neighbourhood population
Age
Under 1514.7%
15 to 6466.8%
65 and over18.5%
Household size
1 person15.5%
233.9%
319.9%
419.9%
5 or more10.8%
Language spoken at home
40.7% English mother tongue
Mandarin11.3%
Cantonese9.9%
Korean9.4%
Farsi9.4%
English + other4%
Spanish1.5%
All others13.8%
Mother tongue, share of 3,885 residents.
How this pocket differs
more seniors 65+ than Westwood Plateau 18.5% vs 15.2%
more Korean speakers than Westwood Plateau 9.4% vs 6.9%
fewer Mandarin speakers than Westwood Plateau 11.3% vs 14.6%
Source: Statistics Canada, Census of Population, 2021. Reproduced and distributed on an "as is" basis with the permission of Statistics Canada.
Land & Development
Lot size5,444 sqft
Lot dimensions49 × 110 ft
Lot shapeRectangular
Approximate lot lines (ParcelMap BC)
Zoning, lot dimensions and grade are approximate, from public data, and for reference only — verify with the City / Township of Langley before relying on them.
Recent nearby sales
Sold prices are available to registered users. Log in to see what these sold for.

 1 / 40 photos