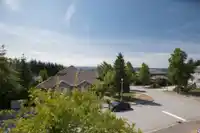
LUXURIOUS custom-built 6 BDRM + 5.5 BATH home w/SOUTH-FACING VIEWS, steps from Westwood Plateau Golf Course. Situated on a 10,667 sq ft CORNER lot, this move-in ready home offers 5,300+ sq ft of show-home quality renovations & exceptional craftsmanship. Grand double-height foyer, floor-to-ceiling custom stone fireplace, oversized windows, double-wide crown…
LUXURIOUS custom-built 6 BDRM + 5.5 BATH home w/SOUTH-FACING VIEWS, steps from Westwood Plateau Golf Course. Situated on a 10,667 sq ft CORNER lot, this move-in ready home offers 5,300+ sq ft of show-home quality renovations & exceptional craftsmanship. Grand double-height foyer, floor-to-ceiling custom stone fireplace, oversized windows, double-wide crown moldings, coffered ceilings & solid oak floors. Entertainer’s kitchen w/high-end stainless steel appliances, Sub-Zero fridge, 6-burner gas range, double ovens & 2 dishwashers. 4 spacious BDRMS up includes HUGE primary w/SOUTH VIEWS & spa-inspired ensuite featuring 2 rain showers. Above-ground basement with a large rec room, wet bar & full bath + separate, private condo style 2-BDRM in-law suite. A rare blend of luxury, space & privacy!
Features
Wet Bar
Balcony
Private Yard
Garage Triple
Front Access
Concrete
Garage Door Opener
Shopping Nearby
Room measurements24 rooms▸
Living RoomMain · 17'9 × 13'9
Dining RoomMain · 15'1 × 12'4
KitchenMain · 17'1 × 11'11
Eating AreaMain · 17'1 × 8'0
Family RoomMain · 17'3 × 13'11
DenMain · 11'3 × 14'11
LaundryMain · 11'3 × 9'8
FoyerMain · 13'3 × 20'9
Primary BedroomAbove · 16'9 × 22'6
Walk-In ClosetAbove · 7'0 × 8'2
Walk-In ClosetAbove · 4'9 × 6'1
BedroomAbove · 15'8 × 13'7
BedroomAbove · 11'3 × 13'7
BedroomAbove · 11'3 × 12'10
Recreation RoomBsmt · 21'6 × 28'8
Bar RoomBsmt · 6'11 × 18'10
Living RoomBsmt · 6'4 × 17'9
Dining RoomBsmt · 10'9 × 17'9
KitchenBsmt · 11'7 × 16'11
BedroomBsmt · 9'11 × 16'8
BedroomBsmt · 11'0 × 15'5
Walk-In ClosetBsmt · 7'5 × 5'10
LaundryBsmt · 11'1 × 7'6
UtilityBsmt · 11'1 × 8'1
Floor plan
🔍 Tap to zoom
Pinch or scroll to zoom · drag to pan · double-tap to reset
Property Details
MLS NumberR3166660
Property TypeSingle Family Residence
Bedrooms6
Bathrooms5.5
Square Feet5,324
Lot Size10,667 sqft
Year Built2002
Parking Spaces4
HeatingForced Air, Radiant
Days on Market45
StatusActive
Listed ByRE/MAX Sabre Realty Group
School Catchment
ElementaryBramblewood Elementary
MiddleSummit Middle
SecondaryHeritage Woods Secondary
Neighbourhood
Highlighted area = this home's census tract (StatCan), the boundary the neighbourhood stats describe.
$1,000,000Median home value
$101,000Median household income
84.4%Owner-occupied
33.3%Single-detached homes
2.8Avg household size
46.8Median age
47.8%Bachelor's degree or higher (25-64)
49.8%Commute under 30 min
86.4%Drive to work
56.6%Foreign-born residents
3,886Neighbourhood population
Age
Under 1514.7%
15 to 6466.8%
65 and over18.5%
Household size
1 person15.5%
233.9%
319.9%
419.9%
5 or more10.8%
Language spoken at home
40.7% English mother tongue
Mandarin11.3%
Cantonese9.9%
Korean9.4%
Farsi9.4%
English + other4%
Spanish1.5%
All others13.8%
Mother tongue, share of 3,885 residents.
How this pocket differs
more seniors 65+ than Westwood Plateau 18.5% vs 15.2%
more Korean speakers than Westwood Plateau 9.4% vs 6.9%
fewer Mandarin speakers than Westwood Plateau 11.3% vs 14.6%
Source: Statistics Canada, Census of Population, 2021. Reproduced and distributed on an "as is" basis with the permission of Statistics Canada.
Land & Development
Lot size10,686 sqft
Lot dimensions94 × 122 ft
Lot shapeRectangular
Approximate lot lines (ParcelMap BC)
Zoning, lot dimensions and grade are approximate, from public data, and for reference only — verify with the City / Township of Langley before relying on them.
Recent nearby sales
Sold prices are available to registered users. Log in to see what these sold for.

 1 / 40 photos