WOW!! OPPORTUNITY ABOUNDS HERE. Check out this opportunity. Home was remodelled to the point it is a blank canvas waiting for your ideas. Executive home with big open layout featuring high ceilings, grand finishes and layout ideas. Leave the existing finishes and just add some flooring and fixtures or update everything and have what you want. The home…
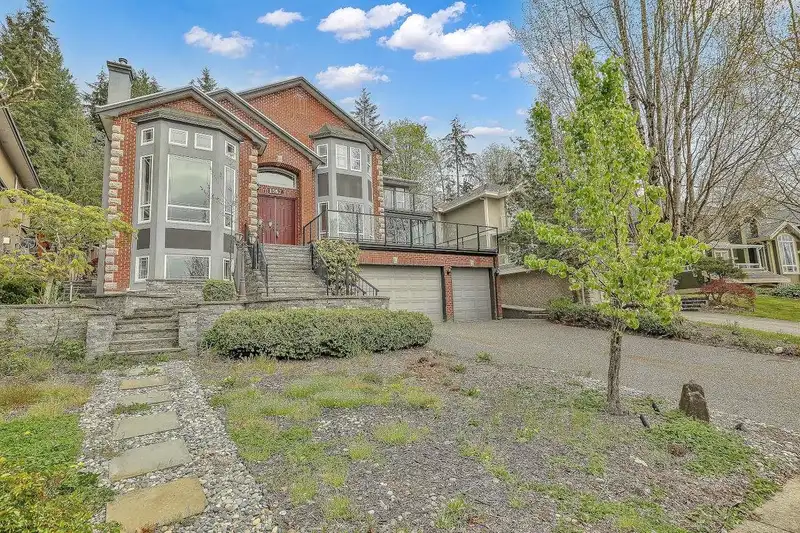
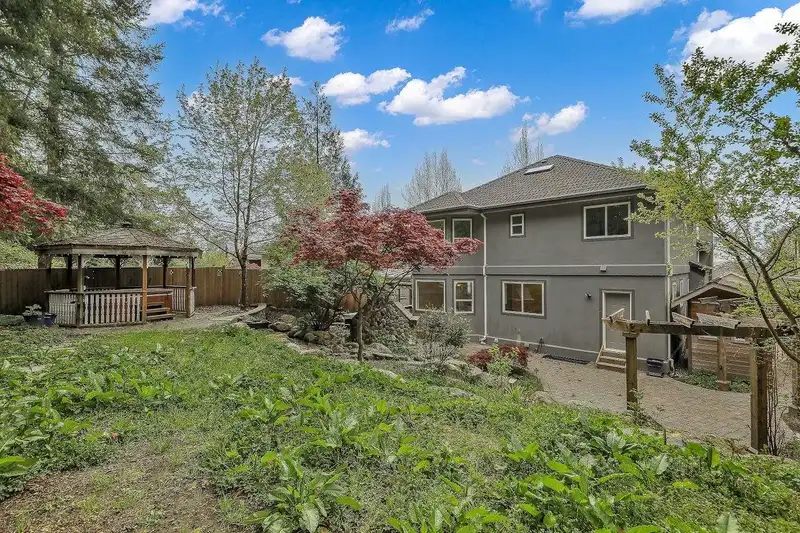
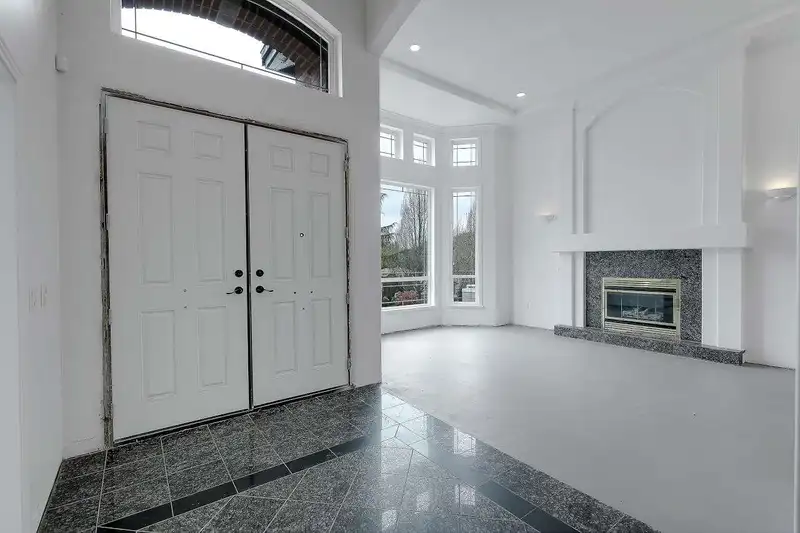
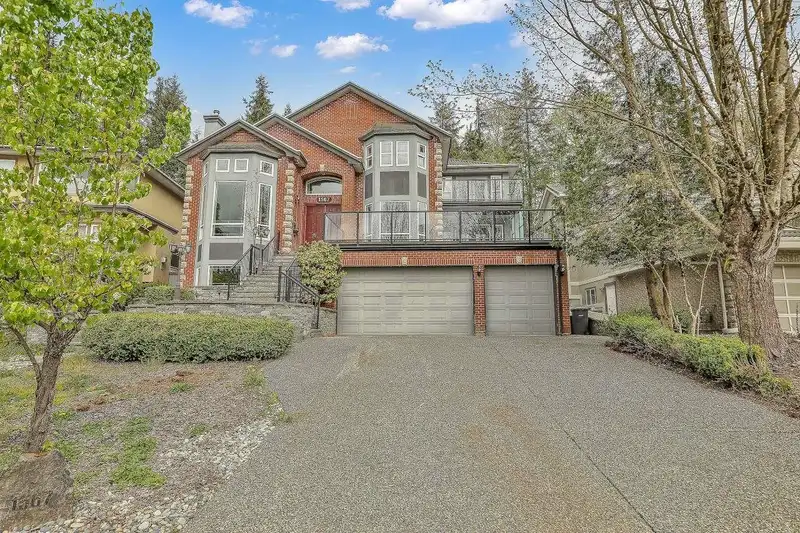
WOW!! OPPORTUNITY ABOUNDS HERE. Check out this opportunity. Home was remodelled to the point it is a blank canvas waiting for your ideas. Executive home with big open layout featuring high ceilings, grand finishes and layout ideas. Leave the existing finishes and just add some flooring and fixtures or update everything and have what you want. The home features lots of balconies and decks to take in the PANORAMIC VIEW and the beauty of the trees in the back. Located backing on the golf course for added privacy. The primary bedroom is large with a spa like en-suite and private decks, the kids bedrooms offer cheater en-suites-so convenient for teens or young kids. The basement has a separate entrance to a suite, perfect to live in while doing the renos. Close to daycares, schools, parks.
Features
Balcony
Private Yard
Garage Triple
Front Access
Concrete
Garage Door Opener
Shopping Nearby
Room measurements21 rooms▸
FoyerMain · 7'7 × 17'5
DenMain · 12' × 13'
Living RoomMain · 13'9 × 14'8
Dining RoomMain · 13'9 × 16'
KitchenMain · 14'2 × 17'7
Eating AreaMain · 12' × 19'
Family RoomMain · 17' × 17'
LaundryMain · 8'4 × 10'6
Wok KitchenMain · 6'8 × 8'2
Primary BedroomAbove · 18'5 × 19'2
Walk-In ClosetAbove · 7' × 7'5
BedroomAbove · 12' × 16'7
BedroomAbove · 12' × 13'6
BedroomAbove · 13'8 × 15'
KitchenBelow · 8'4 × 11'6
Living RoomBsmt · 12'10 × 19'
Dining RoomBsmt · 12'10 × 17'4
BedroomBsmt · 13'3 × 14'7
BedroomBsmt · 10' × 10'9
LaundryBsmt · 4'3 × 6'
Recreation RoomBsmt · 14'5 × 16'7
Floor plan
🔍 Tap to zoom
Pinch or scroll to zoom · drag to pan · double-tap to reset
Property Details
MLS NumberR3122655
Property TypeSingle Family Residence
Bedrooms6
Bathrooms4.5
Square Feet5,545
Lot Size12,734 sqft
Year Built1996
Parking Spaces3
HeatingElectric, Hot Water, Radiant
StatusClosed
Listed ByRoyal LePage West Real Estate Services
School Catchment
ElementaryBramblewood Elementary
MiddleSummit Middle
SecondaryHeritage Woods Secondary
Neighbourhood
Highlighted area = this home's census tract (StatCan), the boundary the neighbourhood stats describe.
$1,500,000Median home value
$129,000Median household income
89%Owner-occupied
70.7%Single-detached homes
3.2Avg household size
45.6Median age
51.8%Bachelor's degree or higher (25-64)
46.1%Commute under 30 min
82.2%Drive to work
50.5%Foreign-born residents
2,692Neighbourhood population
Age
Under 1514.3%
15 to 6470.1%
65 and over15.6%
Household size
1 person8.4%
227.1%
321.7%
427.7%
5 or more15.1%
Language spoken at home
44.3% English mother tongue
Mandarin12.8%
Farsi10.6%
Cantonese8.2%
English + other3.5%
Korean3.3%
Russian1.7%
All others15.6%
Mother tongue, share of 2,695 residents.
How this pocket differs
notably fewer people living alone than Westwood Plateau 8.4% vs 14.3%
more 4-person households than Westwood Plateau 27.7% vs 21.7%
more 5+ person households than Westwood Plateau 15.1% vs 11.8%
notably fewer Korean speakers than Westwood Plateau 3.3% vs 6.9%
Median household income is higher than Metro Vancouver $129,000 vs $90,000
Median dwelling value is higher than Metro Vancouver $1,500,000 vs $1,050,000
Source: Statistics Canada, Census of Population, 2021. Reproduced and distributed on an "as is" basis with the permission of Statistics Canada.
Sales History
Date
Sale Price
May 21, 2026
$1,848,000
Source: BC Assessment (public records).
Land & Development
Lot size12,698 sqft
Lot dimensions80 × 196 ft
Lot shapeIrregular
Approximate lot lines (ParcelMap BC)
Zoning, lot dimensions and grade are approximate, from public data, and for reference only — verify with the City / Township of Langley before relying on them.
Recent nearby sales
Sold prices are available to registered users. Log in to see what these sold for.

 1 / 40 photos