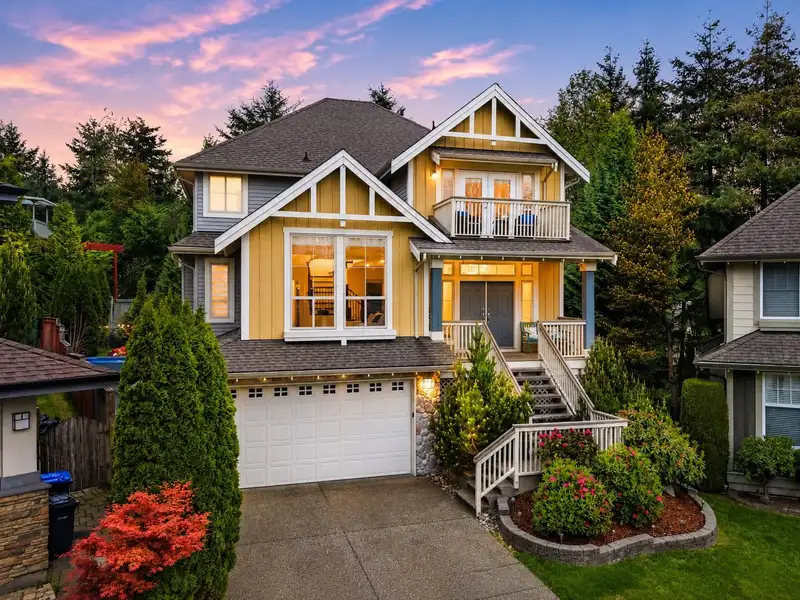
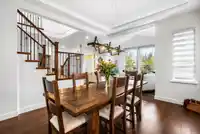
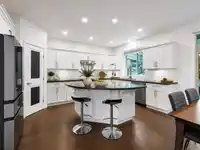
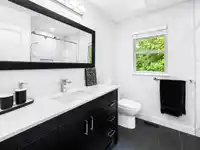
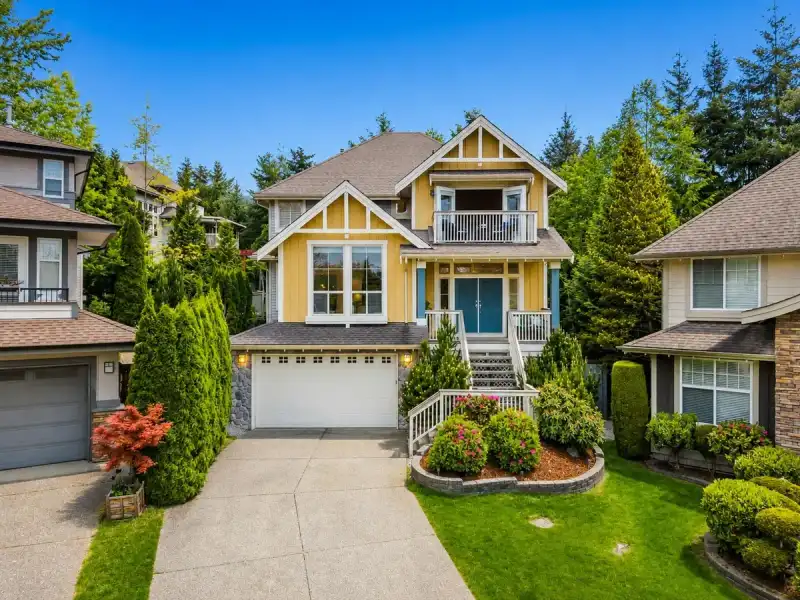
A rare flat cul-de-sac in Port Moody’s prestigious Heritage Mountain, a true find in an area defined by slopes. This ~4,000 sf, 5-bed, 4-bath home sits on a private ~9,000 sf lot w panoramic mountain views & a tree-lined backyard. Open layout, high ceilings, stone fireplace, chef's kitchen w granite, premium appliances, top-grade hood fan & walk-in pantry.…
A rare flat cul-de-sac in Port Moody’s prestigious Heritage Mountain, a true find in an area defined by slopes. This ~4,000 sf, 5-bed, 4-bath home sits on a private ~9,000 sf lot w panoramic mountain views & a tree-lined backyard. Open layout, high ceilings, stone fireplace, chef's kitchen w granite, premium appliances, top-grade hood fan & walk-in pantry. Vaulted primary w/ spa ensuite, walk-in closet & balcony. Updates: bathrooms, full interior/exterior paint, LED potlights, updated hardwood, high-efficiency furnace, new hot tub pump, central vac, A/C. Enjoy year-round outdoor living w a covered patio, hot tub, sports pad & multiple seating areas. Close to top schools, trails, Buntzen Lake, Rocky Point, Newport Village, SkyTrain, & West Coast Express. ** OPEN HOUSE SATURDAY JULY 18 1-3PM
Features
Storage
Pantry
Central Vacuum
Vaulted Ceiling(s)
Garden
Balcony
Private Yard
Garage Double
Front Access
Aggregate
Independent living
Room measurements18 rooms▸
FoyerMain · 5'7 × 7'5
Living RoomMain · 13'1 × 21'4
OfficeMain · 9'11 × 13'0
Family RoomMain · 15'0 × 16'0
Eating AreaMain · 13'5 × 9'4
KitchenMain · 16'2 × 10'7
PantryMain · 3'10 × 3'11
Dining RoomMain · 14'9 × 13'1
Primary BedroomAbove · 13'4 × 16'0
BedroomAbove · 10'0 × 11'5
BedroomAbove · 11'3 × 10'6
BedroomAbove · 11'4 × 10'5
LaundryAbove · 5'10 × 7'7
Walk-In ClosetAbove · 6'10 × 8'8
BedroomBelow · 10'0 × 10'5
UtilityBelow · 8'6 × 11'2
Recreation RoomBelow · 15'9 × 35'0
Walk-In ClosetBelow · 7'7 × 4'9
Floor plan
🔍 Tap to zoom
Pinch or scroll to zoom · drag to pan · double-tap to reset
Property Details
MLS NumberR3146197
Property TypeSingle Family Residence
Bedrooms5
Bathrooms3.5
Square Feet3,883
Lot Size8,999 sqft
Year Built2005
Parking Spaces2
HeatingForced Air, Natural Gas
Days on Market28
StatusActive
Listed ByRoyal Pacific Lions Gate Realty Ltd.
School Catchment
ElementaryBramblewood Elementary
MiddleSummit Middle
SecondaryHeritage Woods Secondary
Neighbourhood
Highlighted area = this home's census tract (StatCan), the boundary the neighbourhood stats describe.
$1,400,000Median home value
$149,000Median household income
90.5%Owner-occupied
52.7%Single-detached homes
3.1Avg household size
42.4Median age
58.4%Bachelor's degree or higher (25-64)
44.9%Commute under 30 min
86.2%Drive to work
40.3%Foreign-born residents
7,356Neighbourhood population
Age
Under 1519.6%
15 to 6470.2%
65 and over10.2%
Household size
1 person9.5%
226.2%
323.5%
430%
5 or more10.8%
Language spoken at home
61.5% English mother tongue
Mandarin9.7%
Korean5.5%
Cantonese4.6%
Farsi3.2%
English + other2.9%
Spanish1.6%
All others11%
Mother tongue, share of 7,355 residents.
How this pocket differs
fewer seniors 65+ than Port Moody 10.2% vs 15.1%
more children under 15 than Port Moody 19.6% vs 16.1%
notably fewer people living alone than Port Moody 9.5% vs 21.5%
notably more 4-person households than Port Moody 30% vs 18%
more 5+ person households than Port Moody 10.8% vs 7.3%
notably more Mandarin speakers than Port Moody 9.7% vs 4.4%
Median household income is notably higher than Metro Vancouver $149,000 vs $90,000
Median dwelling value is higher than Metro Vancouver $1,400,000 vs $1,050,000
Source: Statistics Canada, Census of Population, 2021. Reproduced and distributed on an "as is" basis with the permission of Statistics Canada.
Land & Development
Lot size8,998 sqft
Lot dimensions56 × 116 ft
Lot shapeIrregular
Approximate lot lines (ParcelMap BC)
Zoning, lot dimensions and grade are approximate, from public data, and for reference only — verify with the City / Township of Langley before relying on them.
Monthly Cost Calculator
Estimated monthly cost$11,489
Mortgage payment$10,442
Property tax$816
Home insurance$230
Partner Rates Available
Contact us for preferred mortgage rates
Monthly cost
Estimated monthly$11,489
$1,948,000$2,648,000
20%50%
2.76%6.76%
5 years30 years
$7,796/yr$11,796/yr
$180/mo$280/mo
An estimate only. Canadian semi-annual compounding; excludes utilities, closing costs and BC property transfer tax.
5-year fixed, as of Aug 7

 1 / 40 photos