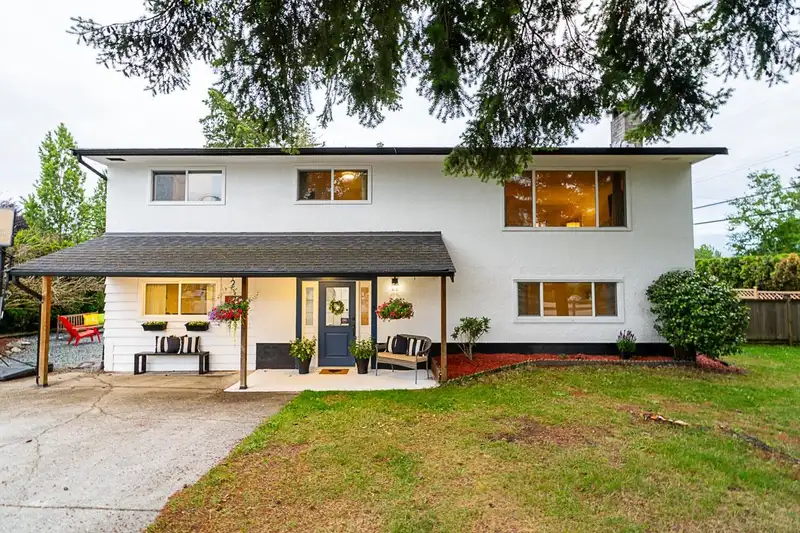
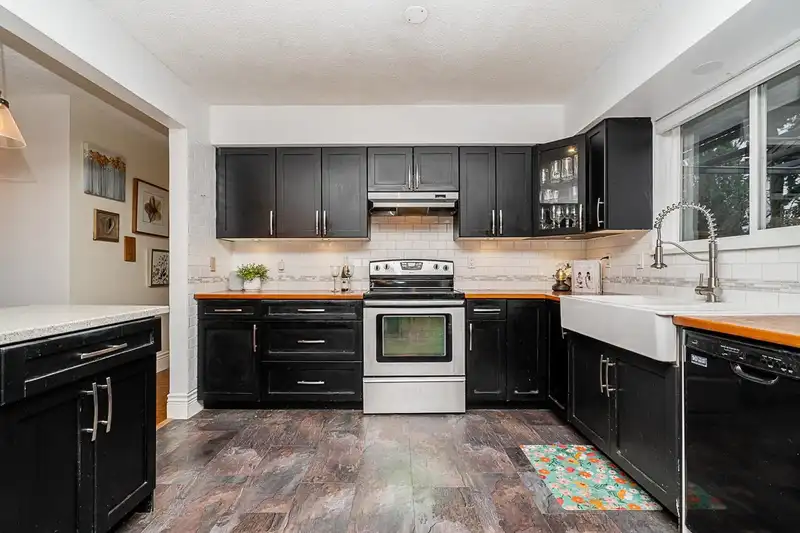
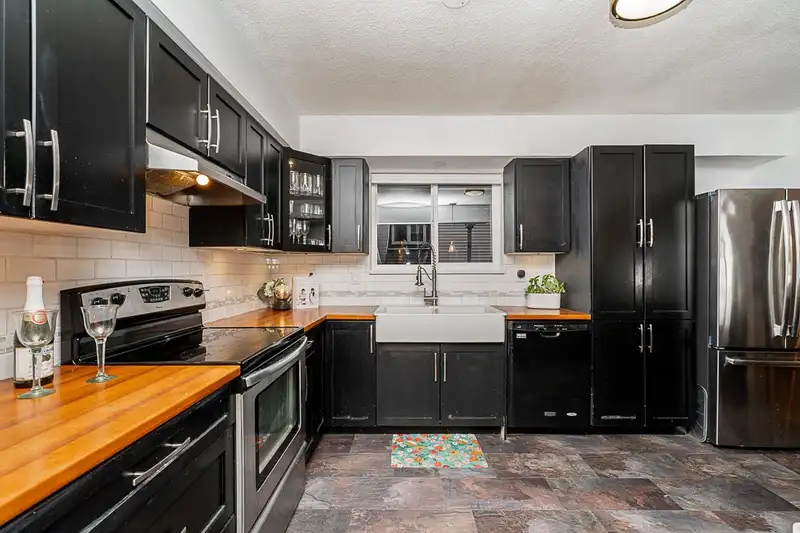
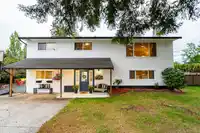
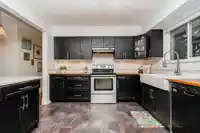
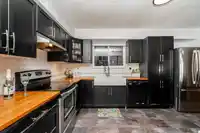
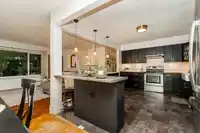
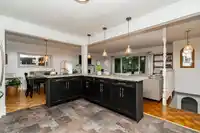
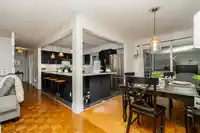
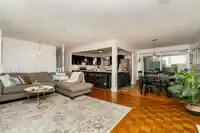
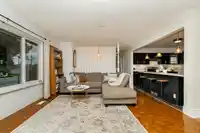
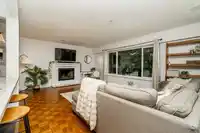
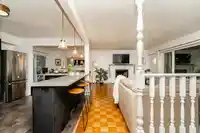
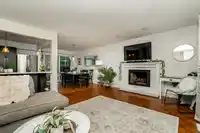
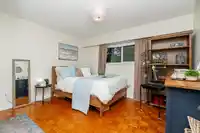
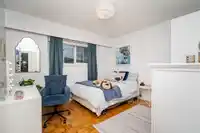
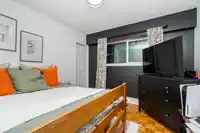
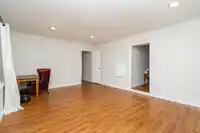
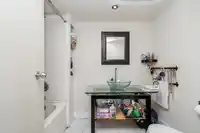
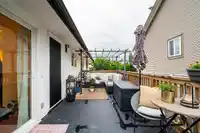
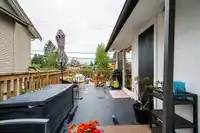
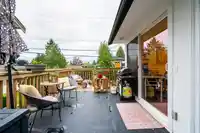
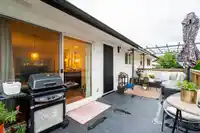
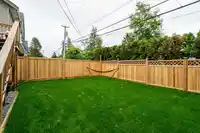
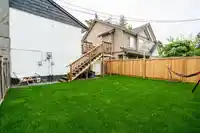
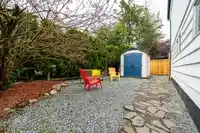
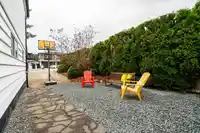
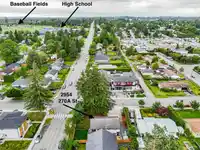
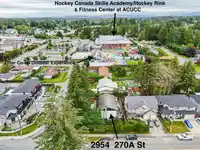
POSSIBLE 2 LOT SUBDIVISION POTENTIAL if rezoned to RCL lots.CHARMING CORNER LOT WITH RV close to both levels of school & located a few doors away from the future Aldergrove Town Center. GREAT ROOM FLOOR PLAN offers a cozy gas fireplace with a beautifully updated kitchen boasting STAINLESS STEEL appliances, DOUBLE FARM SINK, main bathroom is stylish with…
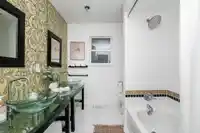
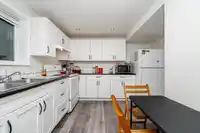
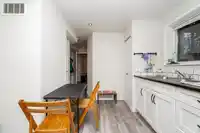
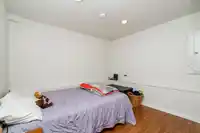
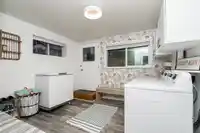
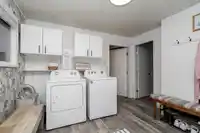
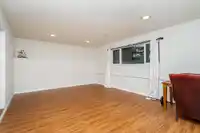
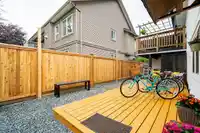
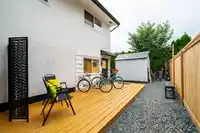
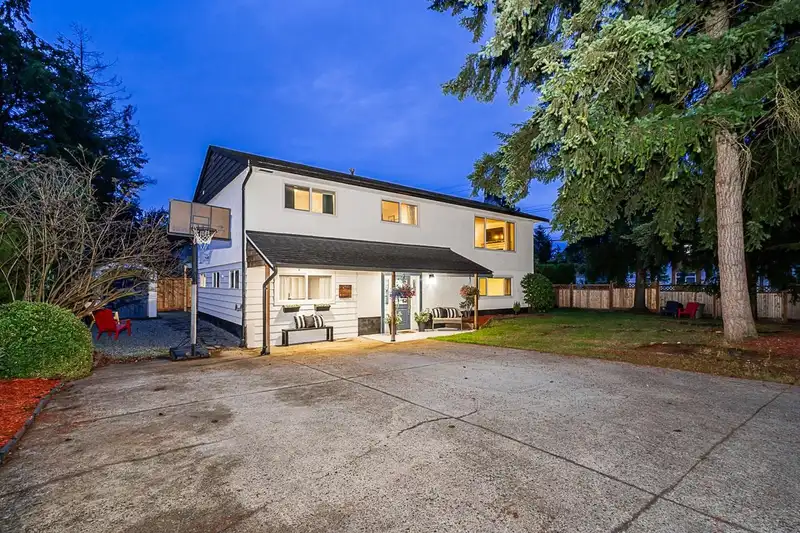
POSSIBLE 2 LOT SUBDIVISION POTENTIAL if rezoned to RCL lots.CHARMING CORNER LOT WITH RV close to both levels of school & located a few doors away from the future Aldergrove Town Center. GREAT ROOM FLOOR PLAN offers a cozy gas fireplace with a beautifully updated kitchen boasting STAINLESS STEEL appliances, DOUBLE FARM SINK, main bathroom is stylish with double glass sinks and a designer feature wall. BASEMENT SUITE has updated kitchen & bathroom, separate entrance and shared laundry. This family home offers NEWER WINDOWS, 8 yr old h/w tank, NEW FURNACE gets installed Aug 24, 2024, 2nd LAUNDRY HOOK UPS in place upstairs and ready to go, new decks up and down, roof has a few years left, estimate to replace $10k, plumbing replaced & electrical updated. PRE INSPECTED and READY TO VIEW.
Features
Private Yard
Open
Front Access
Shopping Nearby
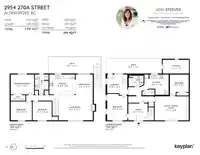
Room measurements14 rooms▸
KitchenMain · 10'9 × 13'10
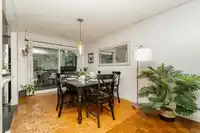
Dining RoomMain · 9'3 × 11'2
Great RoomMain · 13'7 × 18'4
Primary BedroomMain · 10'9 × 12'8
Walk-In ClosetMain · 3' × 7'11
BedroomMain · 10'2 × 11'6
BedroomMain · 10'2 × 10'4
KitchenBelow · 11' × 13'2
Dining RoomBelow · 12'8 × 8'1
Living RoomBelow · 12'8 × 9'
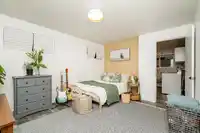
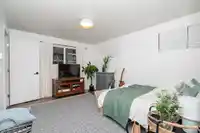
BedroomBelow · 10'10 × 14'4
BedroomBelow · 9'1 × 9'10
LaundryBelow · 10' × 10'10
StorageBelow · 7'5 × 14'2
Floor plan
🔍 Tap to zoom
Pinch or scroll to zoom · drag to pan · double-tap to reset
Property Details
MLS NumberR2900721
Property TypeSingle Family Residence
Bedrooms5
Bathrooms2
Square Feet2,338
Lot Size6,545 sqft
Year Built1971
HeatingForced Air, Natural Gas
StatusClosed
Listed ByRE/MAX Aldercenter Realty
School Catchment
ElementaryShortreed
SecondaryAldergrove Community
Neighbourhood
$900,000Median home value
$95,000Median household income
73.9%Owner-occupied
49.4%Single-detached homes
2.8Avg household size
40.8Median age
12.6%Bachelor's degree or higher (25-64)
54.2%Commute under 30 min
93.1%Drive to work
15.4%Foreign-born residents
7,810Neighbourhood population
Source: Statistics Canada, Census of Population, 2021. Reproduced and distributed on an "as is" basis with the permission of Statistics Canada.
Location
Highlighted area = this home's census tract (StatCan), the boundary the neighbourhood stats describe.
Under BC's Small-Scale Multi-Unit Housing rules, this single-family lot may permit up to 4 units. These are the provincial minimums and approximate — local bylaw, servicing and lot conditions apply.
Approximate lot lines (ParcelMap BC)
Zoning, lot dimensions and grade are approximate, from public data, and for reference only — verify with the City / Township of Langley before relying on them.
Recent nearby sales
Sold prices are available to registered users. Log in to see what these sold for.

 1 / 40 photos