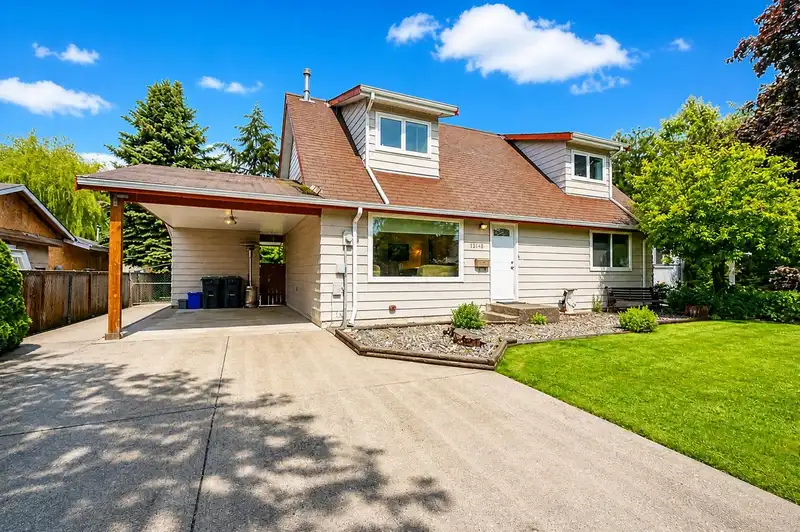
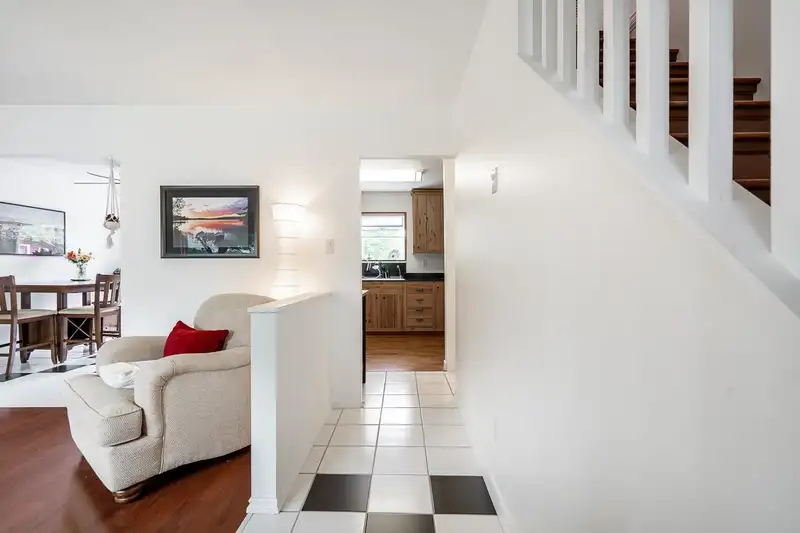
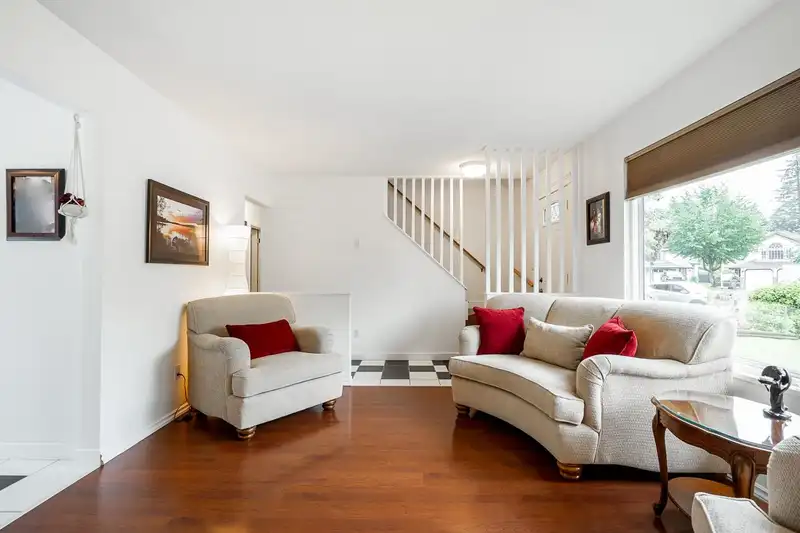
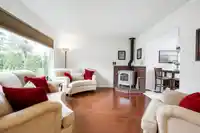
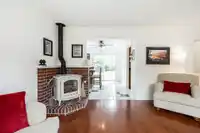
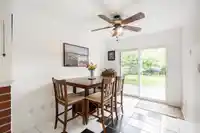
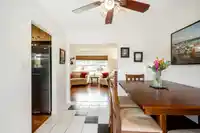
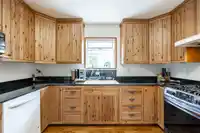
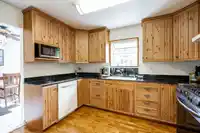
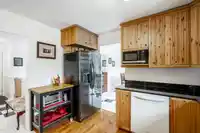
Beautifully maintained 3 bed 2 bath home on a quiet cul-de-sac boasting an updated kitchen w/ granite countertops, solid wood cabinets, newer appliances including gas stove & fridge, oak hardwood flooring & ample storage space. The kitchen overlooks the manicured & private backyard w/ hot tub hook up, large patio for entertaining, multiple workshop/storage…
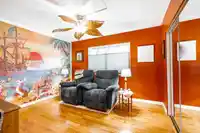
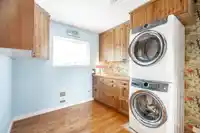
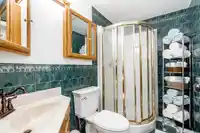
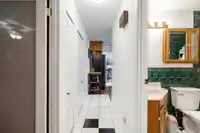
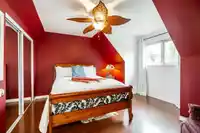
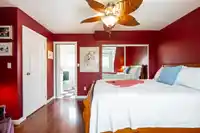
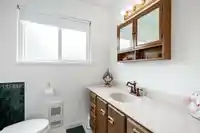
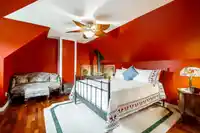
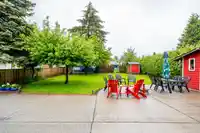
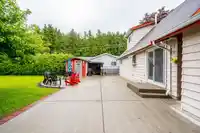
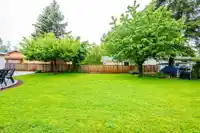
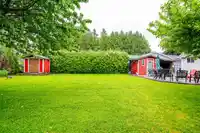
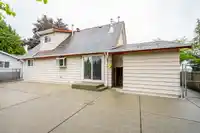
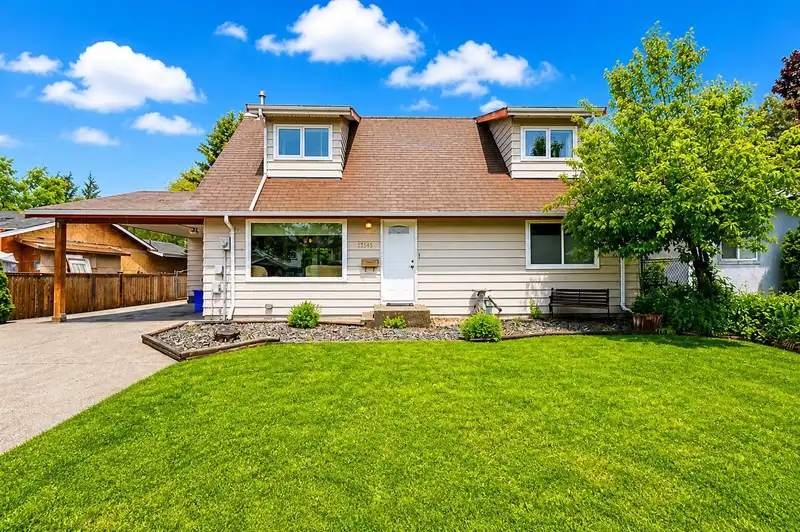
Beautifully maintained 3 bed 2 bath home on a quiet cul-de-sac boasting an updated kitchen w/ granite countertops, solid wood cabinets, newer appliances including gas stove & fridge, oak hardwood flooring & ample storage space. The kitchen overlooks the manicured & private backyard w/ hot tub hook up, large patio for entertaining, multiple workshop/storage sheds & your own fruit trees. The main floor offers a spacious primary bedroom while the large laundry room w/ custom cabinets & storage area can be converted back to a fourth bedroom. Cozy living area w/ gas fireplace and adjacent dining area w/ access to the backyard. Upstairs beds include ensuite bath and gas fireplace c/w charming dormers. Updated electrical panel, fresh paint & newer fence help to round out out this turn key home.
Features
Pantry
Private Yard
Carport Single
Open
RV Access/Parking
Front Access
Concrete
Shopping Nearby
Room measurements7 rooms▸
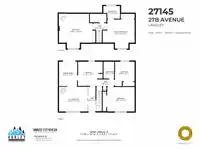
Living RoomMain · 11'3 × 13'1
Dining RoomMain · 8'4 × 11'1
KitchenMain · 11'2 × 11'3
LaundryMain · 9'0 × 11'1
Primary BedroomMain · 11'3 × 12'6
BedroomAbove · 13'3 × 14'6
BedroomAbove · 15'10 × 16'8
Floor plan
🔍 Tap to zoom
Pinch or scroll to zoom · drag to pan · double-tap to reset
Property Details
MLS NumberR3114617
Property TypeSingle Family Residence
Bedrooms3
Bathrooms1.5
Square Feet1,462
Lot Size7,924 sqft
Year Built1976
Parking Spaces1
HeatingNatural Gas
Days on Market125
StatusActive
Listed ByOakwyn Realty Ltd.
School Catchment
ElementaryShortreed
SecondaryAldergrove Community
Neighbourhood
Highlighted area = this home's census tract (StatCan), the boundary the neighbourhood stats describe.
$900,000Median home value
$95,000Median household income
73.9%Owner-occupied
49.4%Single-detached homes
2.8Avg household size
40.8Median age
12.6%Bachelor's degree or higher (25-64)
54.2%Commute under 30 min
93.1%Drive to work
15.4%Foreign-born residents
7,810Neighbourhood population
Age
Under 1517.9%
15 to 6465.6%
65 and over16.5%
Household size
1 person23.8%
228.9%
316.7%
416%
5 or more14.7%
Language spoken at home
79.2% English mother tongue
Punjabi6.3%
Vietnamese4%
English + other1.9%
German1%
Tagalog0.8%
Spanish0.6%
All others6.2%
Mother tongue, share of 7,725 residents.
How this pocket differs
more Vietnamese speakers than Aldergrove Langley 4% vs 3.2%
Source: Statistics Canada, Census of Population, 2021. Reproduced and distributed on an "as is" basis with the permission of Statistics Canada.
Zoning, lot dimensions and grade are approximate, from public data, and for reference only — verify with the City / Township of Langley before relying on them.
Recent nearby sales
Sold prices are available to registered users. Log in to see what these sold for.

 1 / 30 photos