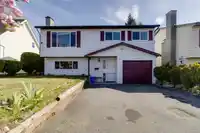
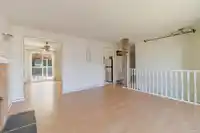
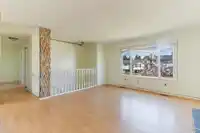
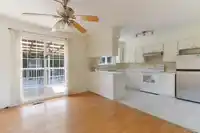
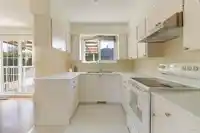
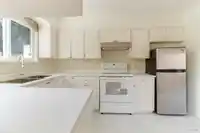
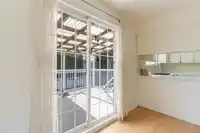
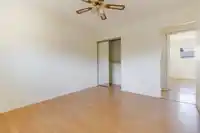
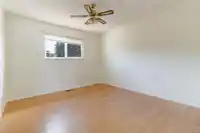
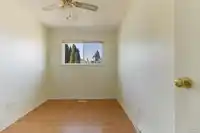
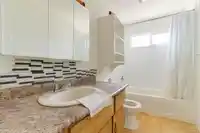
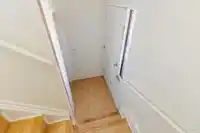
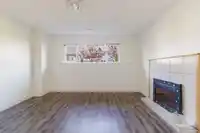
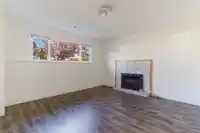
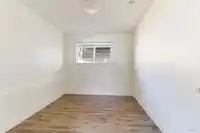
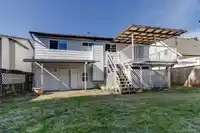
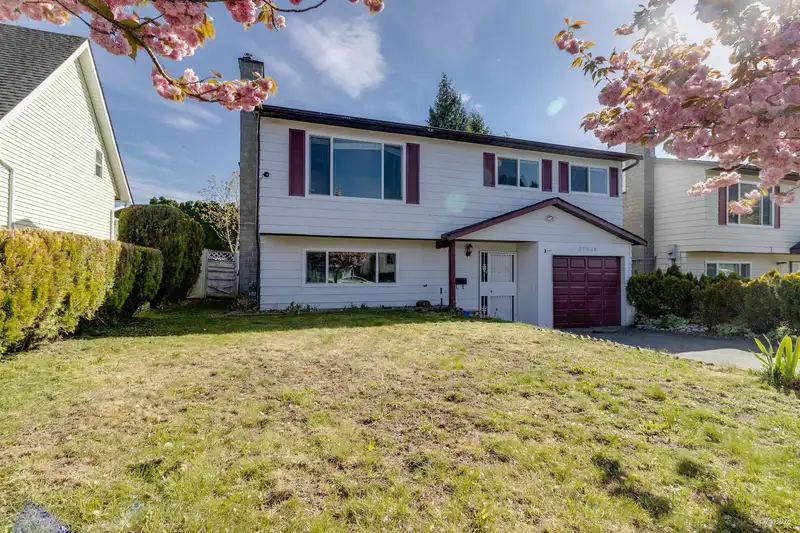
DETACH HOUSE FOR THE PRICE OF A TOWNHOUSE!!You won't find another two level single family home like this for this price, Situated on a quiet Street nice 4 bedroom home on a southern exposed rear lot. Updated flooring, well kept and covered deck will allow for year round enjoyment. Possible to SUITE the lower unit. 5 minutes walk to Fresco for Grocery &…
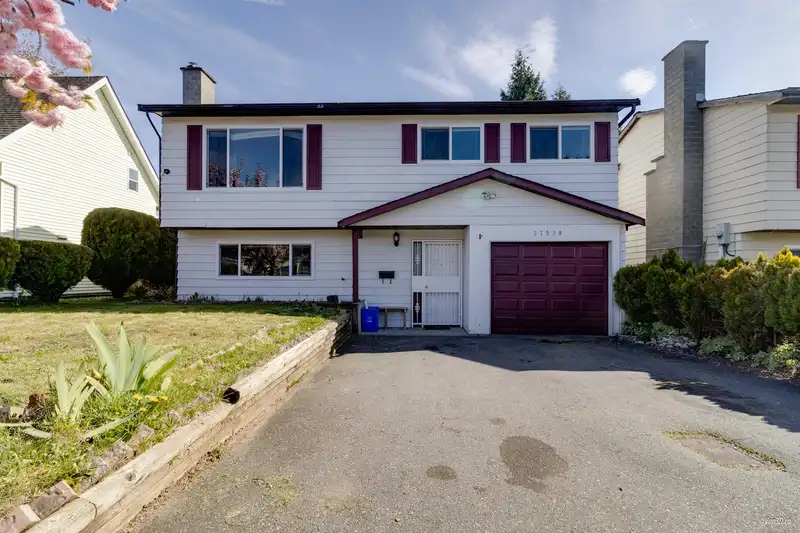
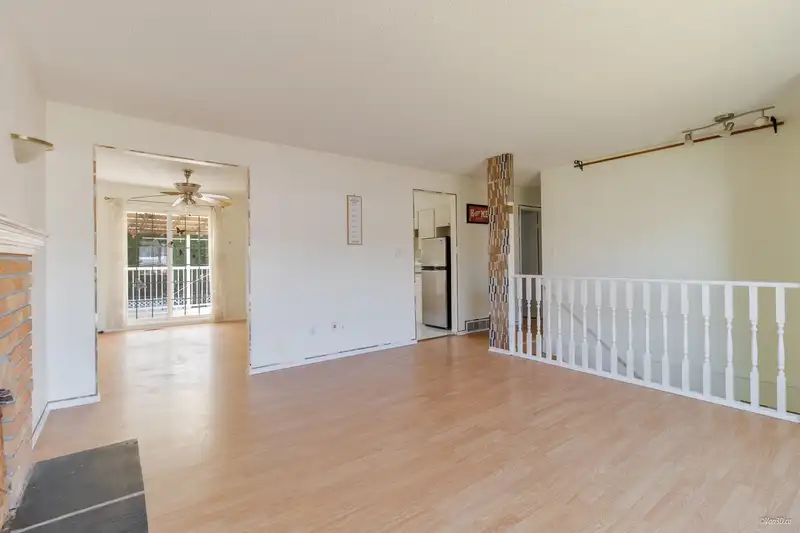
DETACH HOUSE FOR THE PRICE OF A TOWNHOUSE!!You won't find another two level single family home like this for this price, Situated on a quiet Street nice 4 bedroom home on a southern exposed rear lot. Updated flooring, well kept and covered deck will allow for year round enjoyment. Possible to SUITE the lower unit. 5 minutes walk to Fresco for Grocery & Starbucks on Fraser Hwy. Upcoming Aldergrove Town Center with new shops and restaurants. Close to Vancouver Zoo and newly build Otter Co-op Outdoor Water Park. Over 3500 sqft of land means possible for 4plex in few month with bill 44, please verify with city. Vacant easy to show, buy and hold for now and wait for the appreciation.
Features
Garage Single
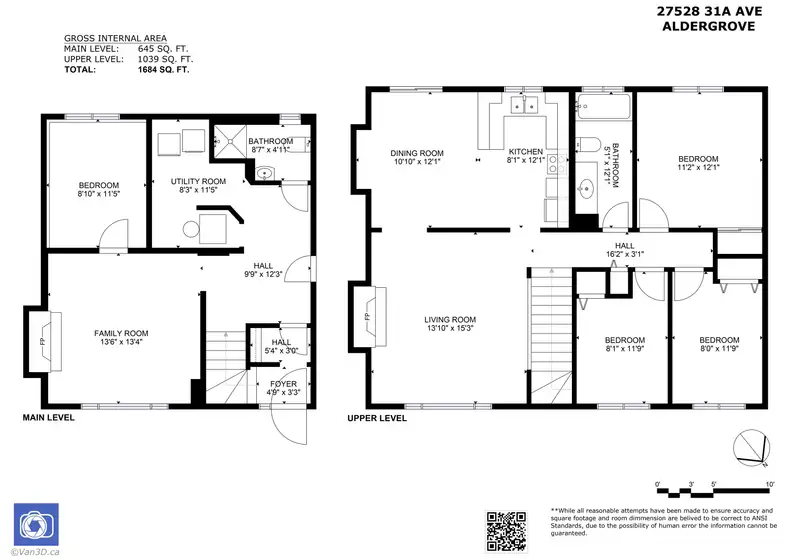
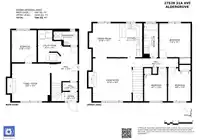
Room measurements9 rooms▸
Family RoomMain · 13'4 × 13'6
BedroomMain · 11'5 × 8'10
LaundryMain · 11'5 × 8'3
Living RoomAbv Main 2 · 15'3 × 13'10
Dining RoomAbv Main 2 · 12'1 × 10'10
KitchenAbv Main 2 · 12'1 × 8'1
BedroomAbv Main 2 · 12'1 × 11'2
BedroomAbv Main 2 · 11'9 × 8'1
BedroomAbv Main 2 · 11'9 × 8'
Floor plan
🔍 Tap to zoom
Pinch or scroll to zoom · drag to pan · double-tap to reset
Property Details
MLS NumberR2905643
Property TypeSingle Family Residence
Bedrooms4
Bathrooms2
Square Feet1,684
Lot Size3,509 sqft
Year Built1983
HeatingForced Air
StatusClosed
Listed ByeXp Realty
School Catchment
ElementaryParkside Centennial
SecondaryAldergrove Community
Neighbourhood
$700,000Median home value
$96,000Median household income
76.4%Owner-occupied
36.4%Single-detached homes
2.8Avg household size
36.4Median age
13.3%Bachelor's degree or higher (25-64)
59%Commute under 30 min
89%Drive to work
16.4%Foreign-born residents
4,255Neighbourhood population
Source: Statistics Canada, Census of Population, 2021. Reproduced and distributed on an "as is" basis with the permission of Statistics Canada.
Location
Highlighted area = this home's census tract (StatCan), the boundary the neighbourhood stats describe.
Under BC's Small-Scale Multi-Unit Housing rules, this single-family lot may permit up to 4 units. These are the provincial minimums and approximate — local bylaw, servicing and lot conditions apply.
Approximate lot lines (ParcelMap BC)
Zoning, lot dimensions and grade are approximate, from public data, and for reference only — verify with the City / Township of Langley before relying on them.
Recent nearby sales
Sold prices are available to registered users. Log in to see what these sold for.

 1 / 19 photos