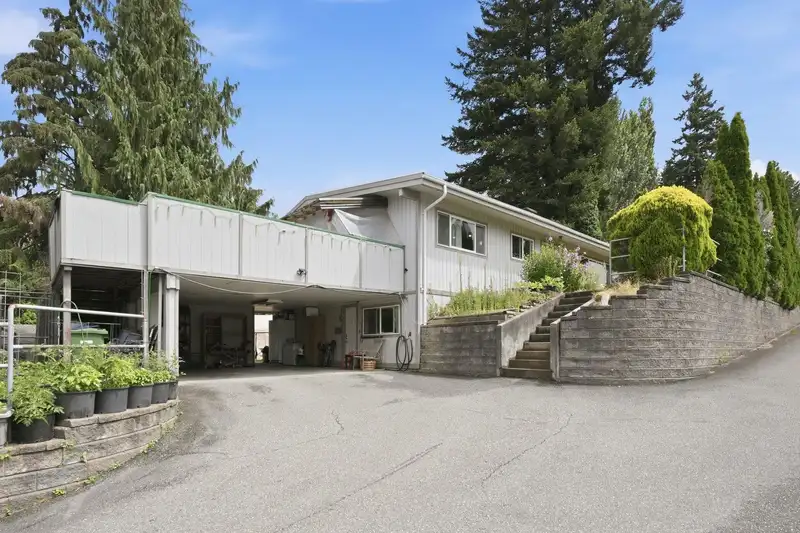
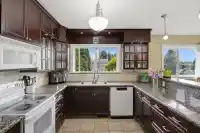
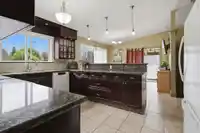
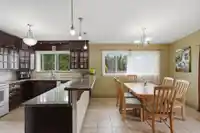
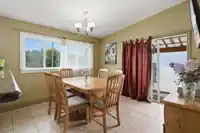
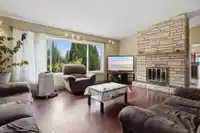
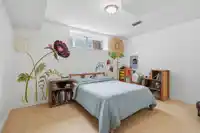
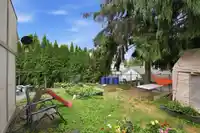
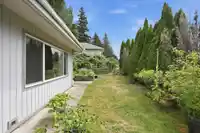
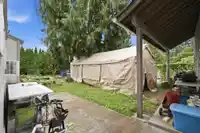
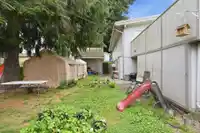
Rancher with basement on 13,329 sq ft (0.3 acres) rectangular lot in Central Abbotsford! Zoned for townhouses. This large solid home offers 6 full-size bedrooms & 4 bathrooms including a 2 or 3 bdrm basement suite. 3bdrms upstairs with full bath and half bath in the ensuite, vaulted ceilings, large bright kitchen that walks out onto a huge deck and gas f/p.…
Rancher with basement on 13,329 sq ft (0.3 acres) rectangular lot in Central Abbotsford! Zoned for townhouses. This large solid home offers 6 full-size bedrooms & 4 bathrooms including a 2 or 3 bdrm basement suite. 3bdrms upstairs with full bath and half bath in the ensuite, vaulted ceilings, large bright kitchen that walks out onto a huge deck and gas f/p. 3 bedrooms in the bsmt (one could be for upstairs use), 2 full bathrooms including a full ensuite. Plenty of parking, 2yr old roof, 2 car carport, detached shop with power. Many gardens in the yard take advantage of the sunny yard, south facing exposure and the "house on the hill" feel. 5min drive to UFV, and HWY 1! Perfect for a large family or two families to share! Room to roam and grow!
Features
Storage
Private Yard
Carport Multiple
Shopping Nearby
Room measurements14 rooms▸
Living RoomMain · 14'7 × 20'
Dining RoomMain · 14'11 × 10'4
KitchenMain · 14'7 × 10'5
Primary BedroomMain · 14'4 × 11'10
BedroomMain · 10'11 × 10'4
BedroomMain · 10'11 × 12'5
Living RoomBsmt · 13'4 × 17'8
KitchenBsmt · 13'4 × 10'4
BedroomBsmt · 13'4 × 17'4
BedroomBsmt · 14'8 × 11'7
BedroomBsmt · 10'11 × 9'5
LaundryBsmt · 12'8 × 8'11
FoyerBsmt · 8'2 × 4'3
UtilityBsmt · 6'5 × 5'5
Floor plan
🔍 Tap to zoom
Pinch or scroll to zoom · drag to pan · double-tap to reset
Property Details
MLS NumberR3147159
Property TypeSingle Family Residence
Bedrooms6
Bathrooms3.5
Square Feet2,816
Lot Size13,329 sqft
Year Built1965
Parking Spaces2
HeatingForced Air, Natural Gas
Days on Market28
StatusActive
Listed ByRE/MAX Truepeak Realty
School Catchment
ElementaryAlexander Elementary
MiddleAbbotsford Middle
SecondaryAbbotsford Senior Secondary
Neighbourhood
Highlighted area = this home's census tract (StatCan), the boundary the neighbourhood stats describe.
$552,000Median home value
$67,000Median household income
39.3%Owner-occupied
24.2%Single-detached homes
2.2Avg household size
35.2Median age
20.9%Bachelor's degree or higher (25-64)
69.8%Commute under 30 min
89.2%Drive to work
21.2%Foreign-born residents
5,388Neighbourhood population
Age
Under 1516%
15 to 6472.4%
65 and over11.6%
Household size
1 person36.9%
233.3%
313%
49.3%
5 or more7.5%
Language spoken at home
71.5% English mother tongue
Punjabi8.5%
English + other3.3%
Spanish1.5%
Mandarin1.4%
Tagalog1.4%
Arabic1.1%
All others11.3%
Mother tongue, share of 5,385 residents.
How this pocket differs
notably fewer seniors 65+ than Central Abbotsford 11.6% vs 26.3%
notably fewer Punjabi speakers than Central Abbotsford 8.5% vs 13.6%
Median household income is lower than Abbotsford-Mission $67,000 vs $91,000
Median dwelling value is notably lower than Abbotsford-Mission $552,000 vs $850,000
Source: Statistics Canada, Census of Population, 2021. Reproduced and distributed on an "as is" basis with the permission of Statistics Canada.
Land & Development
Lot size13,486 sqft
Lot dimensions55 × 150 ft
Lot shapeIrregular
Approximate lot lines (ParcelMap BC)
Zoning, lot dimensions and grade are approximate, from public data, and for reference only — verify with the City / Township of Langley before relying on them.
Recent nearby sales
Sold prices are available to registered users. Log in to see what these sold for.

 1 / 39 photos