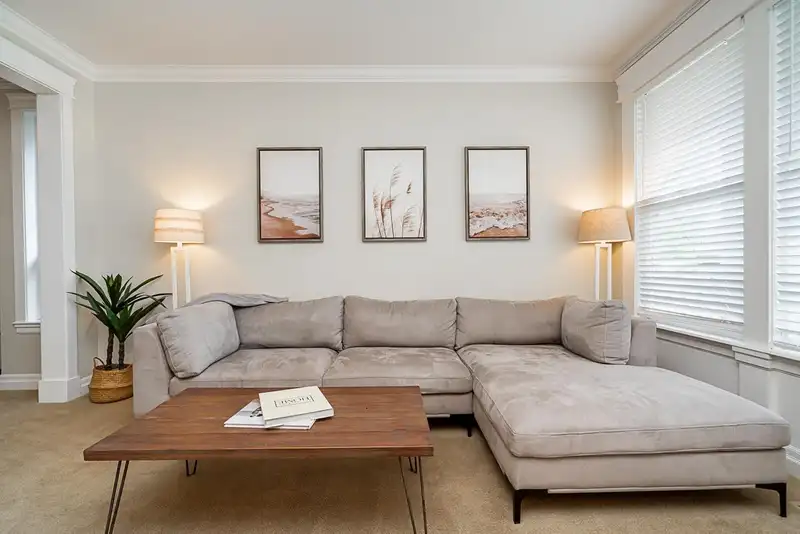
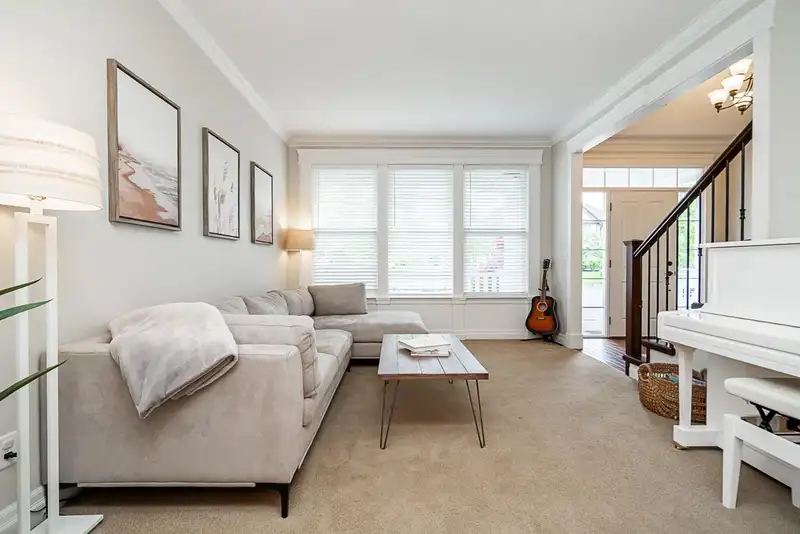
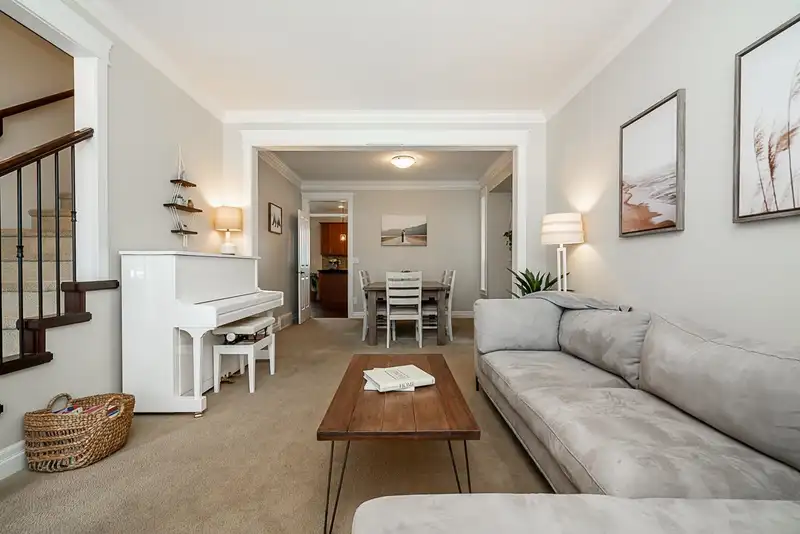
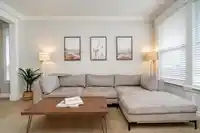
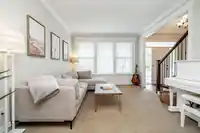
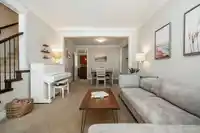
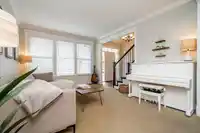
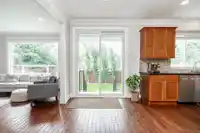
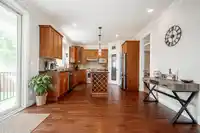
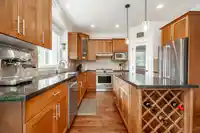
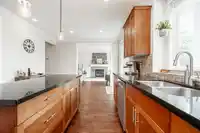
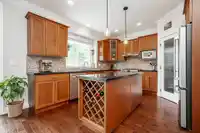
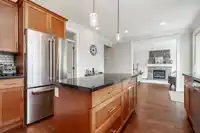
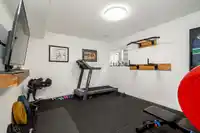
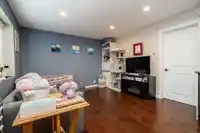
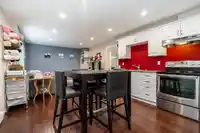
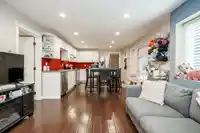
METICULOUSLY updated 6 Bed, 4 Bath w/ LEGAL suite. STUNNING main floor w/ spacious entry way, hardwood flooring, 9' ceilings, large family & dining rm, bright and open kitchen w/ quartz counters, large island, pantry, upgraded appliances including gas range & hood fan, counter depth fridge & dishwasher. Custom stone fireplace surround & updated blinds in…
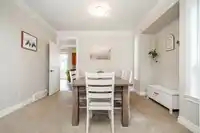
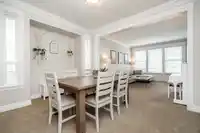
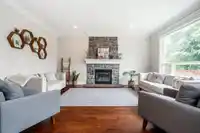
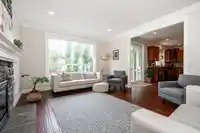
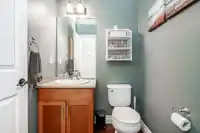
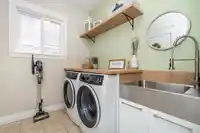
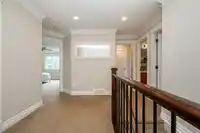
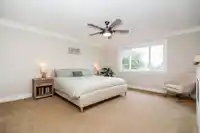
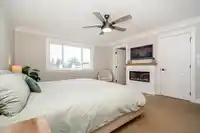
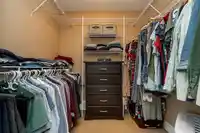
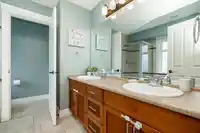
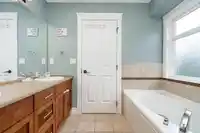
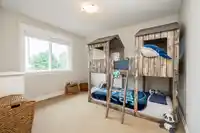
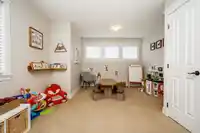
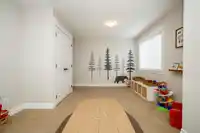
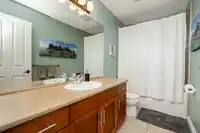
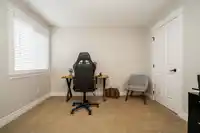
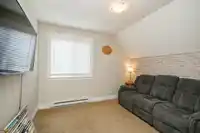
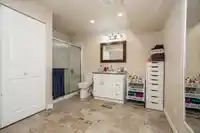
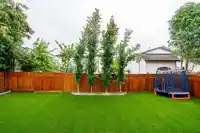
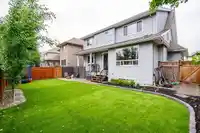
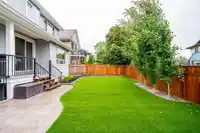
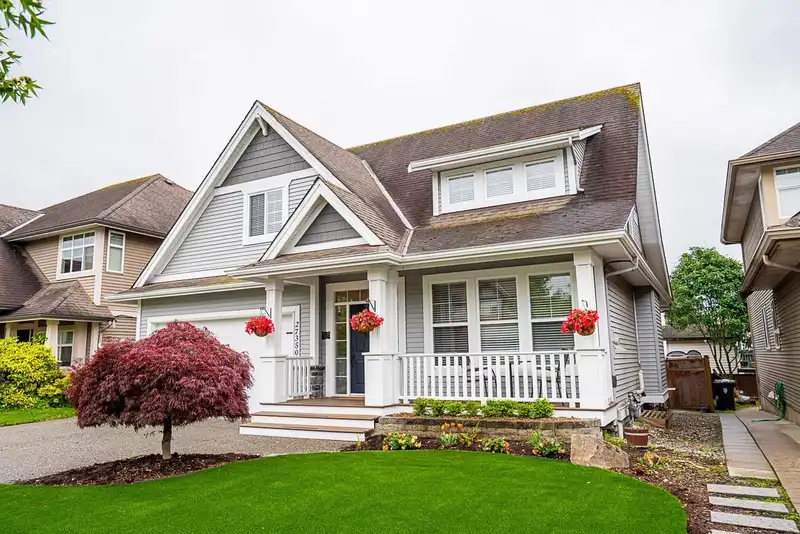
METICULOUSLY updated 6 Bed, 4 Bath w/ LEGAL suite. STUNNING main floor w/ spacious entry way, hardwood flooring, 9' ceilings, large family & dining rm, bright and open kitchen w/ quartz counters, large island, pantry, upgraded appliances including gas range & hood fan, counter depth fridge & dishwasher. Custom stone fireplace surround & updated blinds in living rm w/ adjacent oversized slider to backyard. Upstairs you'll find 4 spacious bdrms & den including a primary w/ walk in closet, fireplace surround and ensuite c/w shower, soaker tub & beautiful backyard views. Basement suite contains a large primary bed with walk-in closet, huge bathroom and separate laundry. Flex room in basement could be second bed for suite or main house. HGTV inspired, low maint. landscaping.
Features
Central Vacuum
Garage Double
Concrete
Garage Door Opener
Shopping Nearby
Room measurements20 rooms▸
Living RoomMain · 12' × 14'10
Dining RoomMain · 10' × 12'
Eating AreaMain · 9'4 × 10'6
KitchenMain · 12'6 × 12'9
PantryMain · 3'10 × 3'10
Family RoomMain · 13'8 × 17'
LaundryMain · 5'6 × 12'
Primary BedroomAbove · 13'8 × 15'8
Walk-In ClosetAbove · 6'3 × 6'10
BedroomAbove · 11' × 12'
BedroomAbove · 10' × 10'10
BedroomAbove · 9'8 × 14'4
BedroomAbove · 10'2 × 10'10
Living RoomBsmt · 10'4 × 12'4
Eating AreaBsmt · 6' × 12'4
KitchenBsmt · 6'8 × 12'4
Primary BedroomBsmt · 10' × 15'7
Walk-In ClosetBsmt · 5'3 × 12'3
Flex RoomBsmt · 11'4 × 14'
StorageBsmt · 5' × 3'5
Floor plan
🔍 Tap to zoom
Pinch or scroll to zoom · drag to pan · double-tap to reset
Property Details
MLS NumberR2891089
Property TypeSingle Family Residence
Bedrooms6
Bathrooms3.5
Square Feet3,073
Lot Size5,006 sqft
Year Built2007
Parking Spaces2
HeatingBaseboard, Forced Air, Natural Gas
StatusClosed
Listed ByOakwyn Realty Ltd.
School Catchment
ElementaryNoel Booth
SecondaryBrookswood
Neighbourhood
$1,000,000Median home value
$79,000Median household income
80%Owner-occupied
55.7%Single-detached homes
2.4Avg household size
54.4Median age
14.2%Bachelor's degree or higher (25-64)
53%Commute under 30 min
93.7%Drive to work
16.6%Foreign-born residents
3,746Neighbourhood population
Source: Statistics Canada, Census of Population, 2021. Reproduced and distributed on an "as is" basis with the permission of Statistics Canada.
Location
Highlighted area = this home's census tract (StatCan), the boundary the neighbourhood stats describe.
Zoning, lot dimensions and grade are approximate, from public data, and for reference only — verify with the City / Township of Langley before relying on them.
Recent nearby sales
Sold prices are available to registered users. Log in to see what these sold for.

 1 / 39 photos