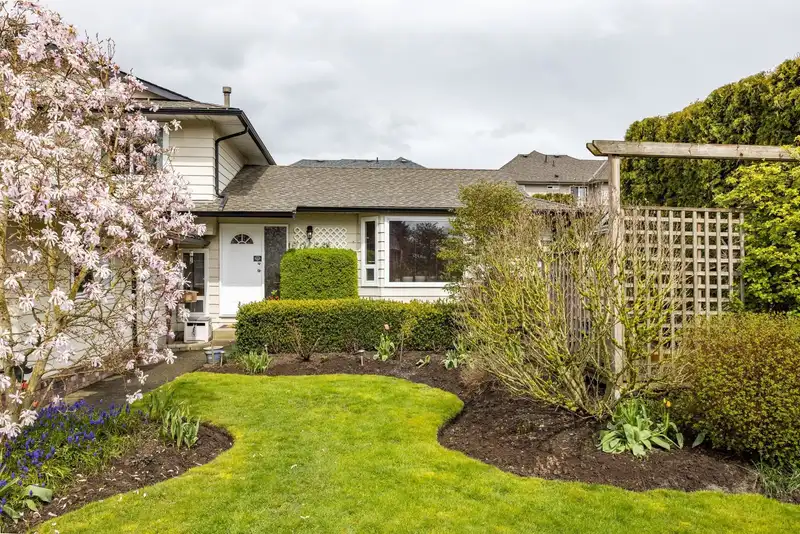
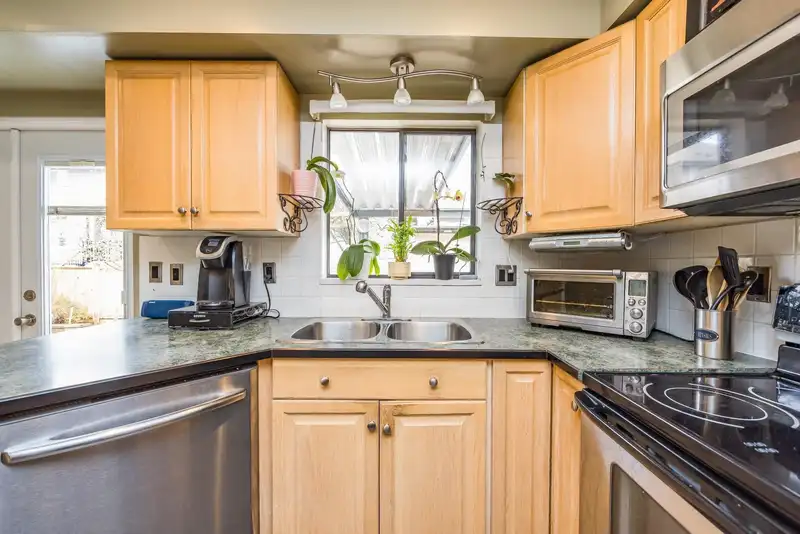
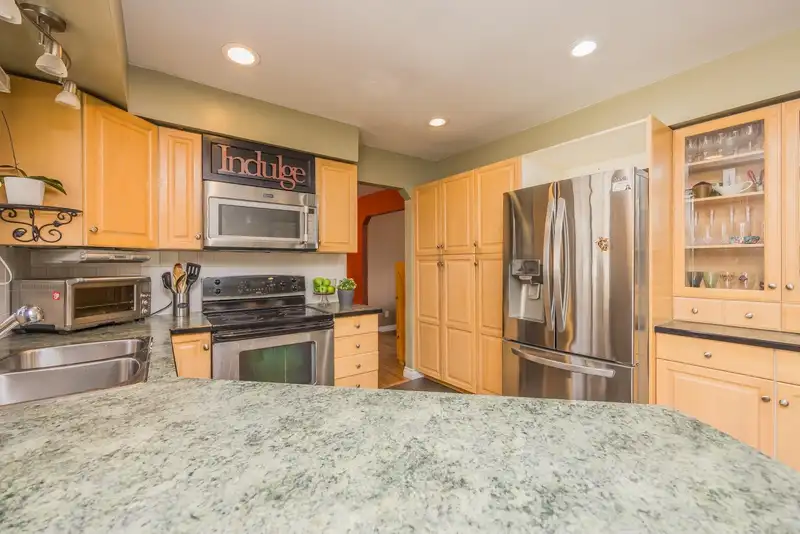
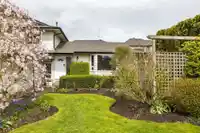
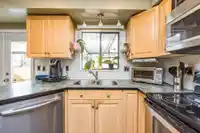
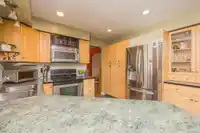
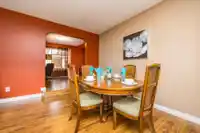
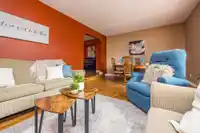
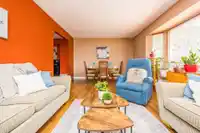
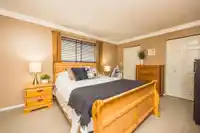
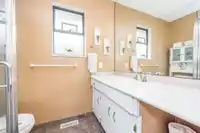
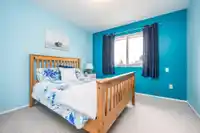
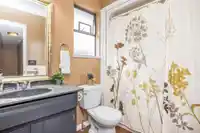
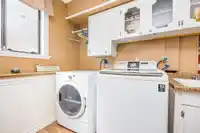
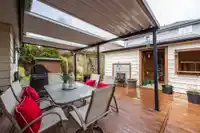
PAINT, PUTTER AND PROFIT. Home needs some light renos...paint, grass seed in the back, declutter and decor. Located on a quiet street of manicured homes in Aldergrove. HOME IS TENANTED MTM, friends of owners. PICS are from before tenancy. STAINLESS STEEL appliances, ample oak cabinetry, shed and DETACHED outbuilding 20' x 7' with power. newer gas…
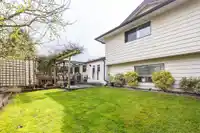
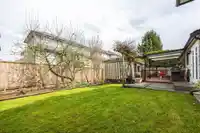
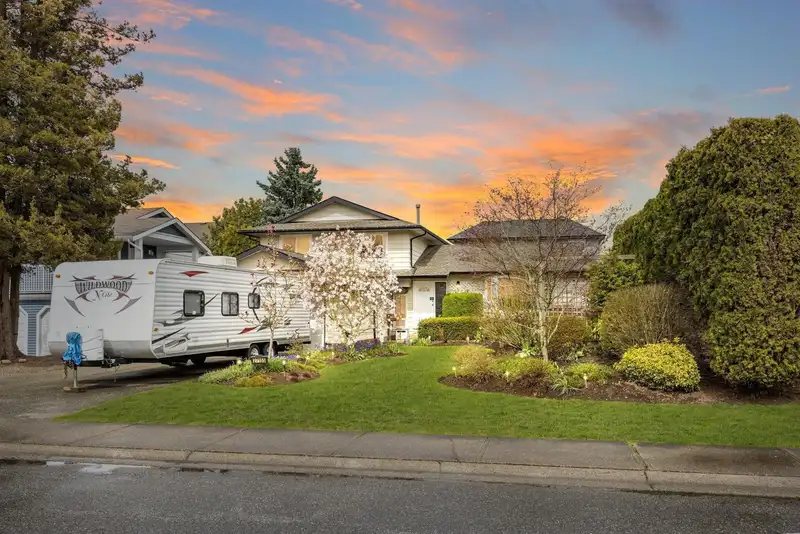
PAINT, PUTTER AND PROFIT. Home needs some light renos...paint, grass seed in the back, declutter and decor. Located on a quiet street of manicured homes in Aldergrove. HOME IS TENANTED MTM, friends of owners. PICS are from before tenancy. STAINLESS STEEL appliances, ample oak cabinetry, shed and DETACHED outbuilding 20' x 7' with power. newer gas fireplace, d/glazed windows, 6 year old roof, new furnace in 2021, H/W tank 2024. DOUBLE SIDE BY SIDE garage with an extra long driveway for parking. North exposed fully fenced backyard with a detached shed with sauna & hot tub, unsure if working. Walk to the up and coming shopping district just 3 blocks away. Great schools nearby and easy access to Hwy 1 and the US border. GREAT POTENTIAL FOR THE SAVVY BUYER. PRE INSPECTED.
Features
Storage
Garage Double
Open
RV Access/Parking
Front Access
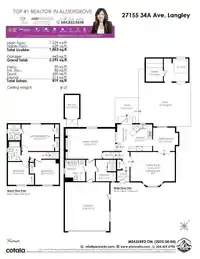
Room measurements11 rooms▸
KitchenMain · 10'2 × 11'7
Living RoomMain · 14'9 × 19'4
Dining RoomMain · 10'2 × 10'11
Eating AreaMain · 7'2 × 9'7
FoyerMain · 4'9 × 5'5
Family RoomBelow · 13'1 × 21'6
LaundryBelow · 9'4 × 8'9
StorageBelow · 9'4 × 8'9
Primary BedroomAbove · 11'7 × 14'2
BedroomAbove · 10'5 × 10'11
BedroomAbove · 9'1 × 9'11
Floor plan
🔍 Tap to zoom
Pinch or scroll to zoom · drag to pan · double-tap to reset
Property Details
MLS NumberR2896202
Property TypeSingle Family Residence
Bedrooms3
Bathrooms2.5
Square Feet1,853
Lot Size6,000 sqft
Year Built1980
Parking Spaces2
HeatingForced Air, Natural Gas
StatusClosed
Listed ByRE/MAX Aldercenter Realty
School Catchment
ElementaryParkside Centennial
SecondaryAldergrove Community
Neighbourhood
$1,200,000Median home value
$121,000Median household income
79.8%Owner-occupied
73.5%Single-detached homes
3.2Avg household size
40Median age
14.2%Bachelor's degree or higher (25-64)
49.4%Commute under 30 min
91.1%Drive to work
15.4%Foreign-born residents
4,113Neighbourhood population
Source: Statistics Canada, Census of Population, 2021. Reproduced and distributed on an "as is" basis with the permission of Statistics Canada.
Location
Highlighted area = this home's census tract (StatCan), the boundary the neighbourhood stats describe.
Under BC's Small-Scale Multi-Unit Housing rules, this single-family lot may permit up to 4 units. These are the provincial minimums and approximate — local bylaw, servicing and lot conditions apply.
Approximate lot lines (ParcelMap BC)
Zoning, lot dimensions and grade are approximate, from public data, and for reference only — verify with the City / Township of Langley before relying on them.
Recent nearby sales
Sold prices are available to registered users. Log in to see what these sold for.

 1 / 16 photos