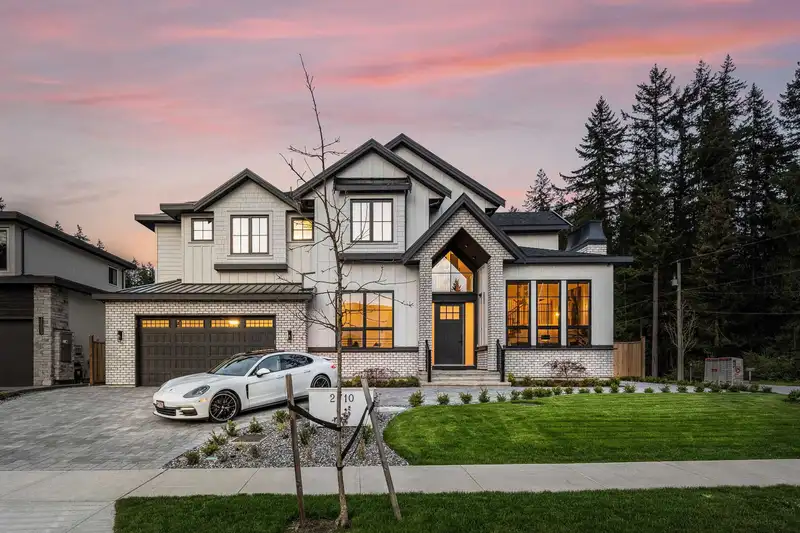
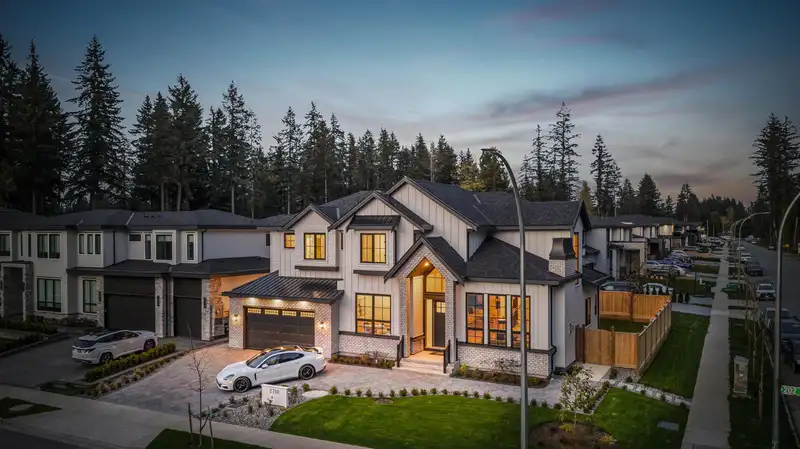
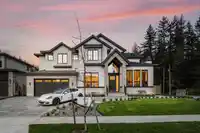
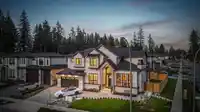
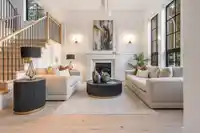
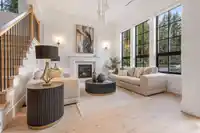
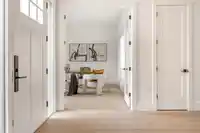
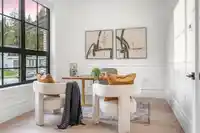
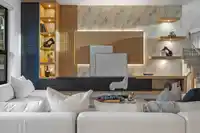
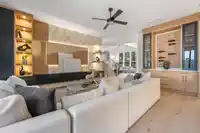
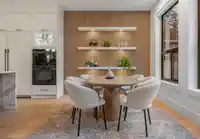
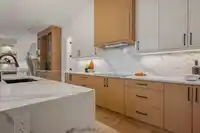
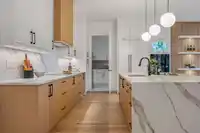
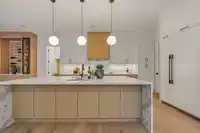
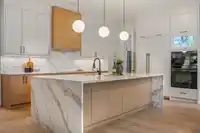
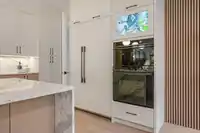
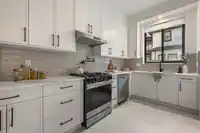
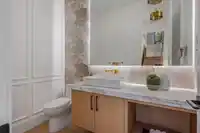
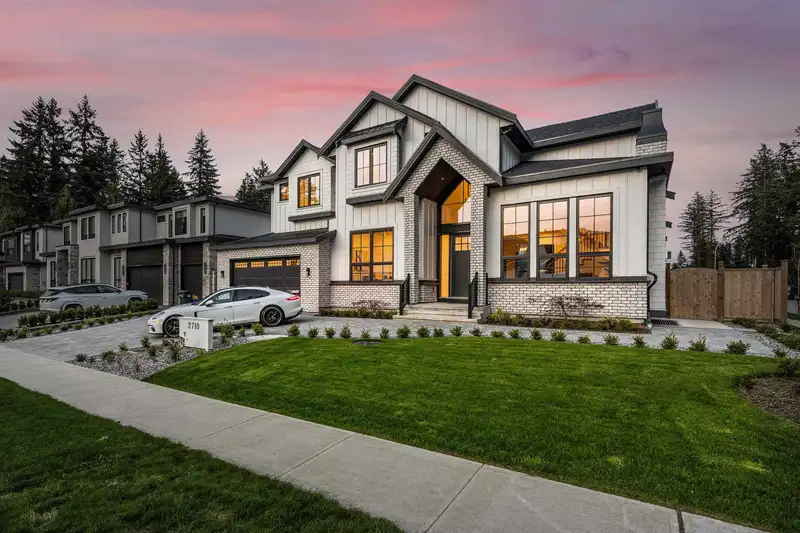
Brand-New CONTEMPORARY DESIGNER Home on a beautiful corner lot in Brookswood. This home radiates QUALITY 2x8 construction and finishes at every detail. No expense spared - Irrigated Yard, Paved Driveway, Spanish Tile, Black Casement Windows + Hardware, Waterfall Island, Wallpaper, Radiant Heat, HARDWOOD FLOORS + more! Primary suite ft. a private balcony,…
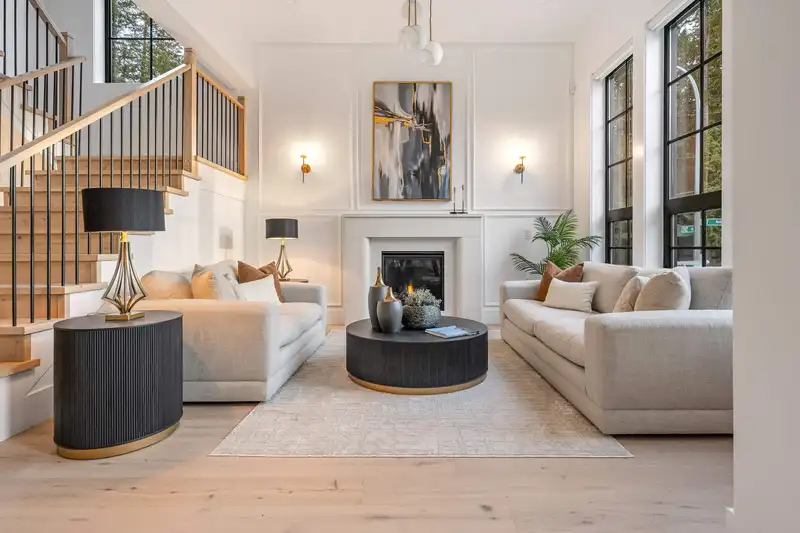
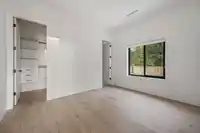
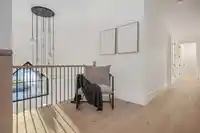
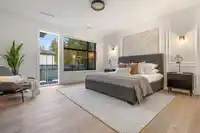
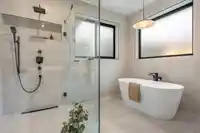
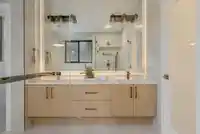
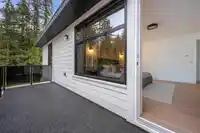
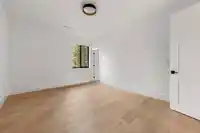
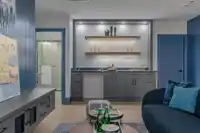
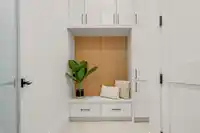
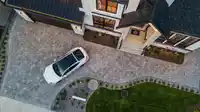
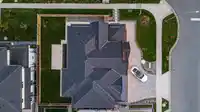
Brand-New CONTEMPORARY DESIGNER Home on a beautiful corner lot in Brookswood. This home radiates QUALITY 2x8 construction and finishes at every detail. No expense spared - Irrigated Yard, Paved Driveway, Spanish Tile, Black Casement Windows + Hardware, Waterfall Island, Wallpaper, Radiant Heat, HARDWOOD FLOORS + more! Primary suite ft. a private balcony, vanity area & a custom LUXURY CLOSET adjacent to a fully tiled spa bath. Thoughtful layout offers the convenience of 2+2 suites, PREP KITCHEN, a bdrm + OFFICE on main, HOME GYM, THEATRE + WETBAR with guest bath. ELEGANT WINE BAR, LIMESTONE FIREPLACE, FRENCH DOORS, Wainscotting, stunning lighting, custom built-ins & FEATURE WALLS throughout. This home has it all - LUXURY FEATURES, spacious yard, QUIET location with amazing curb appeal.
Features
Pantry
Central Vacuum Roughed In
Wet Bar
Balcony
Additional Parking
Garage Double
Front Access
Paver Block
Room measurements26 rooms▸
Living RoomMain · 13'2 × 13'8
DenMain · 10'0 × 13'10
Family RoomMain · 20'0 × 20'2
Dining RoomMain · 10'0 × 15'2
KitchenMain · 14'6 × 16'0
Wok KitchenMain · 7'0 × 13'10
BedroomMain · 10'10 × 13'4
Mud RoomMain · 6'0 × 7'10
LoftAbove · 4'4 × 7'2
Primary BedroomAbove · 16'0 × 16'6
Walk-In ClosetAbove · 14'2 × 15'0
BedroomAbove · 11'10 × 14'0
BedroomAbove · 12'2 × 13'4
BedroomAbove · 10'10 × 13'4
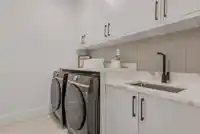
LaundryAbove · 6'6 × 13'4
Media RoomBsmt · 14'0 × 16'0
Bar RoomBsmt · 6'0 × 14'0
GymBsmt · 12'2 × 13'2
KitchenBsmt · 5'6 × 11'2
Family RoomBsmt · 11'10 × 11'10
BedroomBsmt · 10'0 × 11'0
BedroomBsmt · 9'0 × 10'10
KitchenBsmt · 11'0 × 12'2
Family RoomBsmt · 11'0 × 12'0
BedroomBsmt · 10'0 × 12'8
BedroomBsmt · 10'2 × 10'10
Floor plan
🔍 Tap to zoom
Pinch or scroll to zoom · drag to pan · double-tap to reset
Property Details
MLS NumberR3114723
Property TypeSingle Family Residence
Bedrooms9
Bathrooms8.5
Square Feet5,792
Lot Size7,512 sqft
Year Built2026
Parking Spaces2
HeatingRadiant
Days on Market141
StatusActive
Listed ByRE/MAX 2000 Realty
School Catchment
ElementaryGlenwood
SecondaryBrookswood
Neighbourhood
Highlighted area = this home's census tract (StatCan), the boundary the neighbourhood stats describe.
$1,000,000Median home value
$79,000Median household income
80%Owner-occupied
55.7%Single-detached homes
2.4Avg household size
54.4Median age
14.2%Bachelor's degree or higher (25-64)
53%Commute under 30 min
93.7%Drive to work
16.6%Foreign-born residents
3,746Neighbourhood population
Age
Under 1511.9%
15 to 6455.9%
65 and over32.2%
Household size
1 person30.5%
238.3%
310.3%
410.9%
5 or more10%
Language spoken at home
83.5% English mother tongue
Punjabi4.3%
Mandarin1.7%
German1.3%
French1.1%
Dutch1.1%
English + other1.1%
All others5.9%
Mother tongue, share of 3,730 residents.
How this pocket differs
more seniors 65+ than Brookswood Langley 32.1% vs 22.2%
fewer children under 15 than Brookswood Langley 11.9% vs 16.7%
notably more people living alone than Brookswood Langley 30.6% vs 20.1%
notably fewer 4-person households than Brookswood Langley 11% vs 16.7%
fewer 5+ person households than Brookswood Langley 10% vs 13.7%
notably more Punjabi speakers than Brookswood Langley 4.3% vs 2.7%
Source: Statistics Canada, Census of Population, 2021. Reproduced and distributed on an "as is" basis with the permission of Statistics Canada.
Ground rises about 1.2 m across the lot, side to side (4.1% grade).
Multi-unit potential (Bill 44 / SSMUH)
Units allowedUp to 4
Max height3 storeys
Min. setbacks4.5 / 1.5 / 1.2 mfront / side / rear
Est. buildable~7,486 sqft
Under BC's Small-Scale Multi-Unit Housing rules, this single-family lot may permit up to 4 units. These are the provincial minimums and approximate — local bylaw, servicing and lot conditions apply.
Approximate lot lines (ParcelMap BC)
Zoning, lot dimensions and grade are approximate, from public data, and for reference only — verify with the City / Township of Langley before relying on them.
Recent nearby sales
Sold prices are available to registered users. Log in to see what these sold for.

 1 / 40 photos