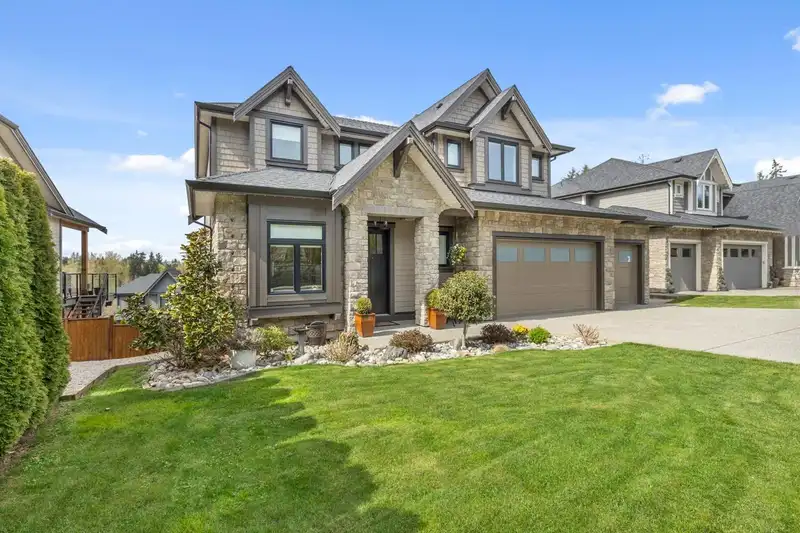
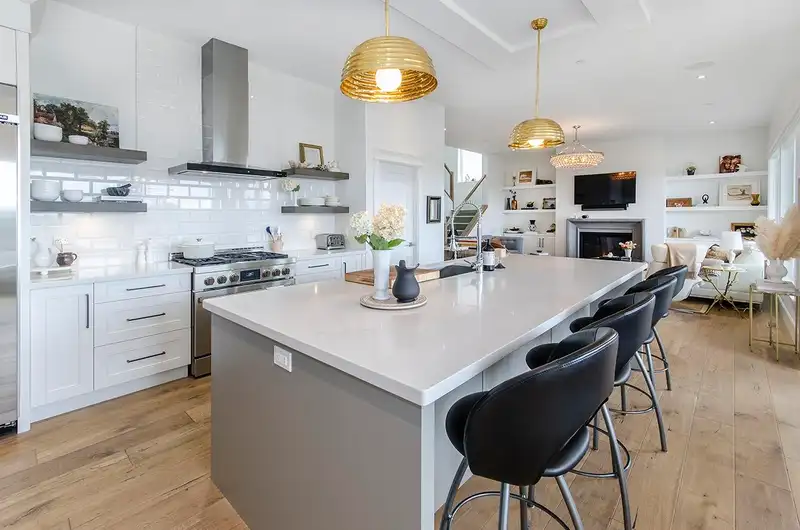
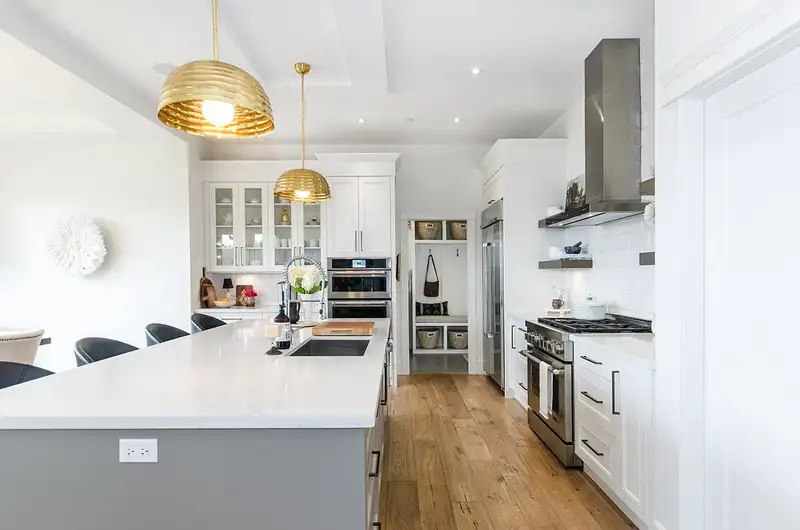
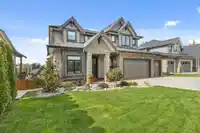
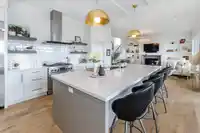
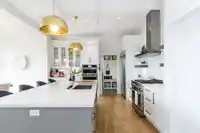
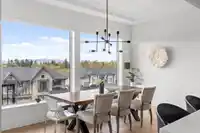
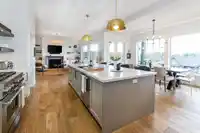
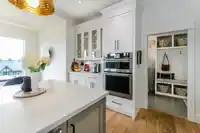
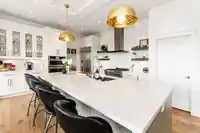
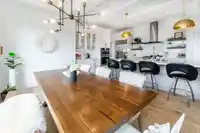
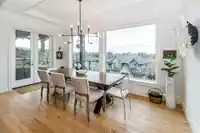
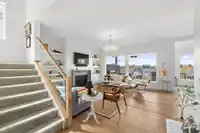
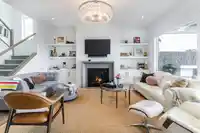
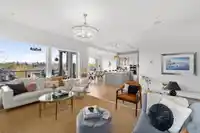
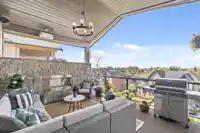
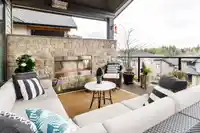
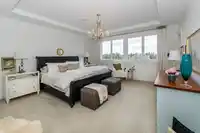
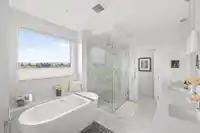
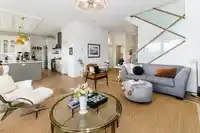
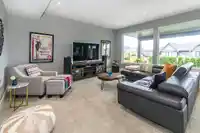
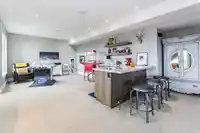
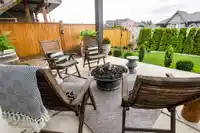
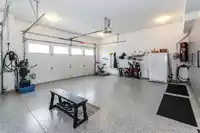
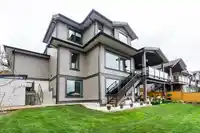
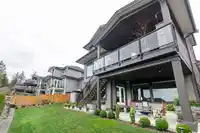
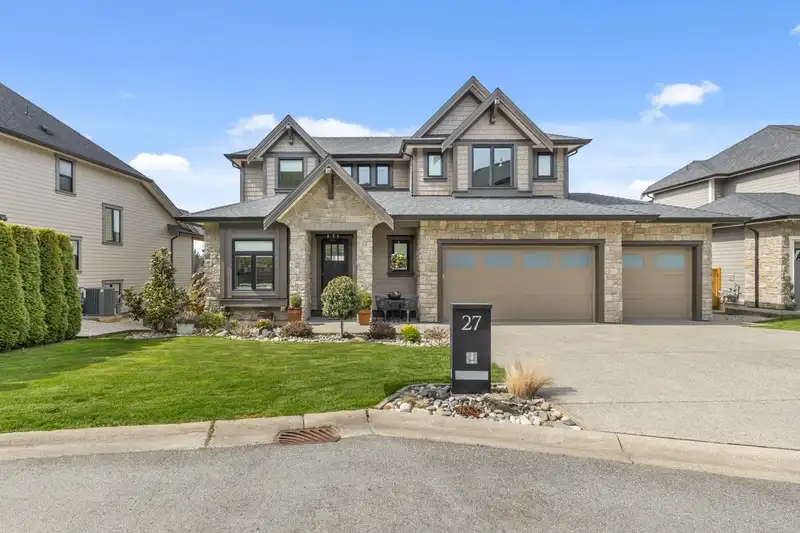
Welcome to this Hyde Canyon Estate that lives and breathes customized opulent luxury. This exquisite design has 10ft ceilings on the main with oversized windows showing endless views from the main living area. There is quality wide plank flooring, designer lighting. Living at large,understatement, the modern chef's kitchen has a gas stove/cooktop PLUS a…
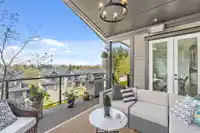
Welcome to this Hyde Canyon Estate that lives and breathes customized opulent luxury. This exquisite design has 10ft ceilings on the main with oversized windows showing endless views from the main living area. There is quality wide plank flooring, designer lighting. Living at large,understatement, the modern chef's kitchen has a gas stove/cooktop PLUS a built-in electric oven, oversized island+walk in pantry. There are 4 bedrooms and 3 have ensuites. The primary bedroom is beautiful with a huge spa-like ensuite+a sizeable walk-in closet. Downstairs has 9ft. Ceilings, a full wet bar+huge media and games area. Relax on your upper deck next to a custom fireplace and enjoy the beautiful views of mountains, greenbelt+sunsets. 3 car garage w/EV plug+polyaspartic floors. Book your viewing!
Features
Storage
Central Vacuum
Wet Bar
Garden
Balcony
Garage Triple
Front Access
Garage Door Opener
Room measurements16 rooms▸
Living RoomMain · 17'0 × 17'7
Family RoomMain · 9'1 × 10'11
FoyerMain · 5'9 × 9'1
Dining RoomMain · 11'1 × 15'11
KitchenMain · 10'10 × 18'5
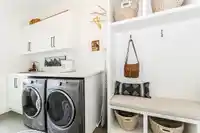
LaundryMain · 6'2 × 14'0
PantryMain · 4'6 × 8'5
Primary BedroomAbv Main 2 · 15'0 × 17'2
Walk-In ClosetAbv Main 2 · 8'5 × 12'8
BedroomAbv Main 2 · 11'1 × 12'9
BedroomAbv Main 2 · 11'11 × 11'10
Great RoomBelow · 17'1 × 21'4
Games RoomBelow · 14'11 × 16'0
Bar RoomBelow · 6'8 × 11'4
Flex RoomBelow · 8'4 × 13'6
BedroomBelow · 10'4 × 13'7
Floor plan
🔍 Tap to zoom
Pinch or scroll to zoom · drag to pan · double-tap to reset
Property Details
MLS NumberR2864776
Property TypeSingle Family Residence
Bedrooms4
Bathrooms4.5
Square Feet3,854
Lot Size6,825 sqft
Year Built2017
Parking Spaces3
HeatingForced Air, Heat Pump, Natural Gas
Strata Fee$346.12/mo
StatusClosed
Listed ByOakwyn Realty Ltd.
School Catchment
ElementaryPeterson Road
SecondaryD.W. Poppy
Neighbourhood
$1,600,000Median home value
$128,000Median household income
89.6%Owner-occupied
87.3%Single-detached homes
3Avg household size
48.4Median age
26.5%Bachelor's degree or higher (25-64)
58.4%Commute under 30 min
95.2%Drive to work
13.1%Foreign-born residents
5,973Neighbourhood population
Source: Statistics Canada, Census of Population, 2021. Reproduced and distributed on an "as is" basis with the permission of Statistics Canada.
Location
Highlighted area = this home's census tract (StatCan), the boundary the neighbourhood stats describe.
Under BC's Small-Scale Multi-Unit Housing rules, this single-family lot may permit up to 4 units. These are the provincial minimums and approximate — local bylaw, servicing and lot conditions apply.
Approximate lot lines (ParcelMap BC)
Zoning, lot dimensions and grade are approximate, from public data, and for reference only — verify with the City / Township of Langley before relying on them.
Recent nearby sales
Sold prices are available to registered users. Log in to see what these sold for.

 1 / 38 photos