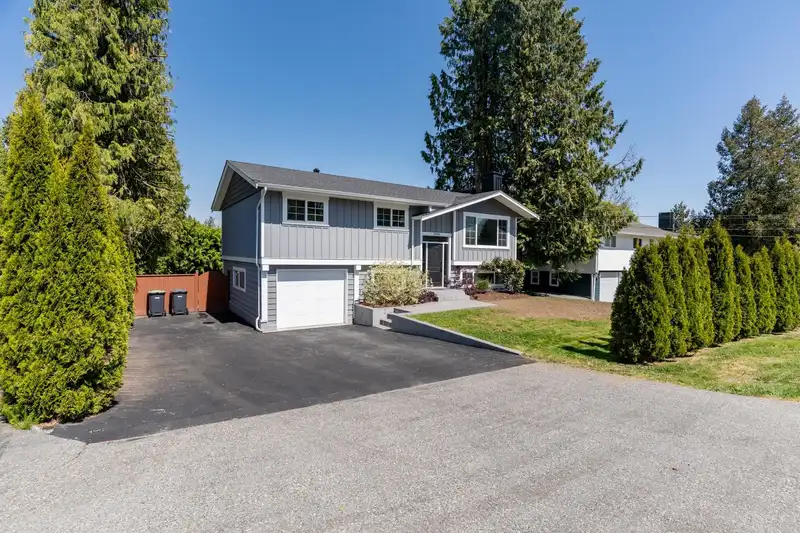
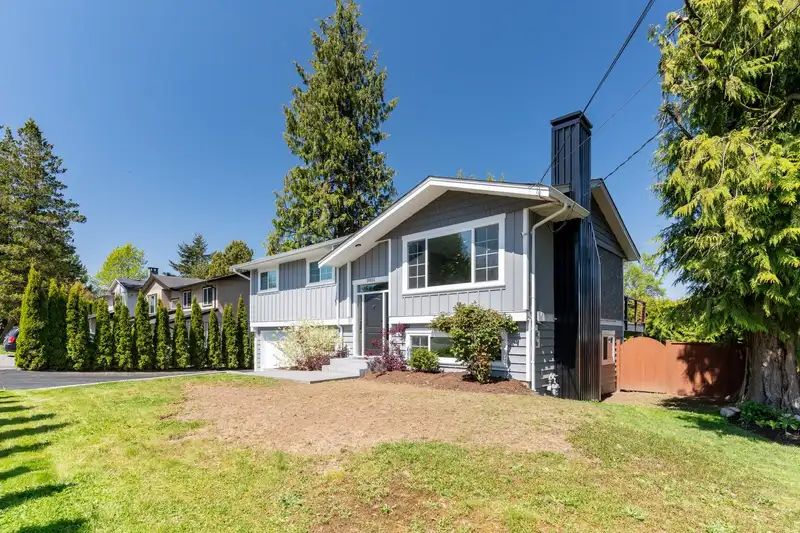
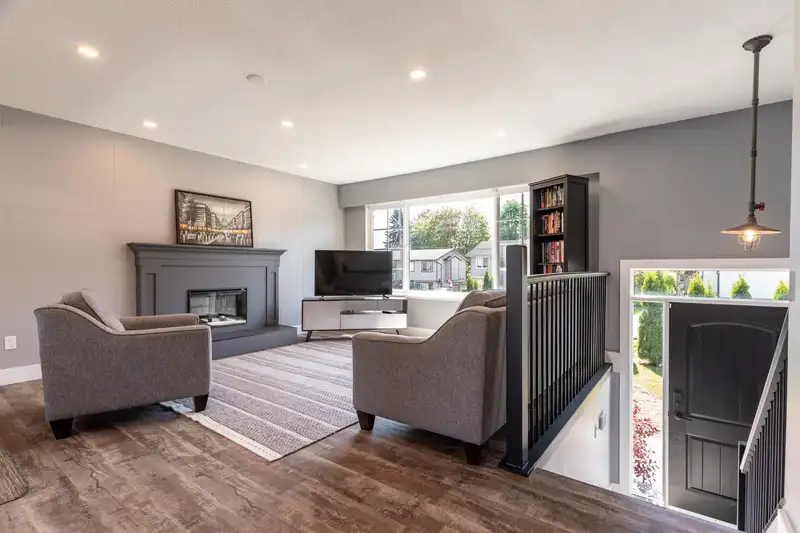
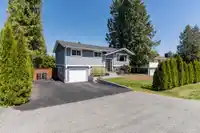
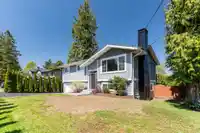
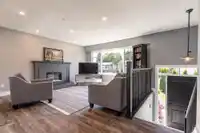
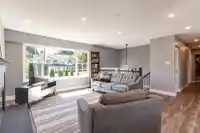
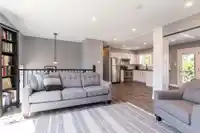
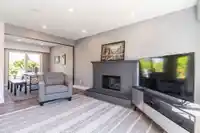
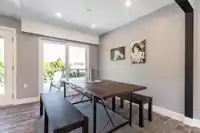
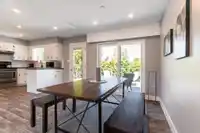
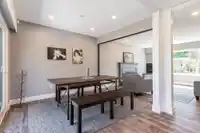
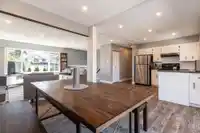
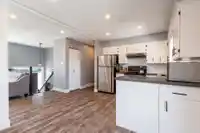
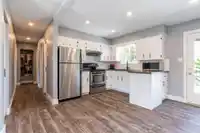
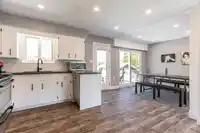
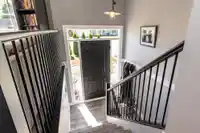
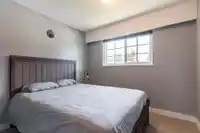
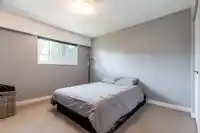
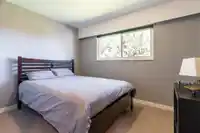
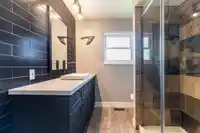
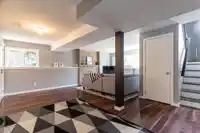
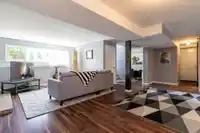
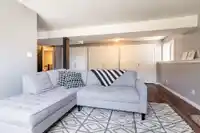
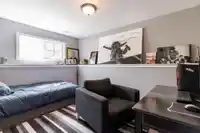
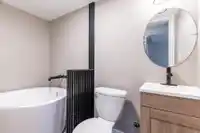
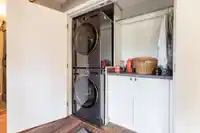
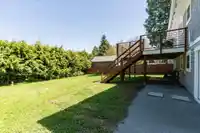
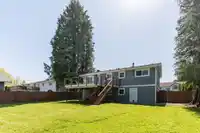
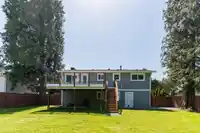
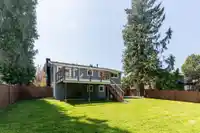
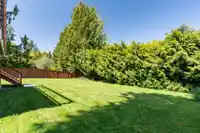
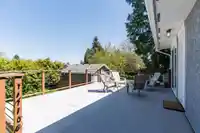
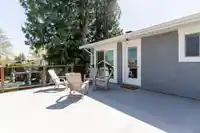
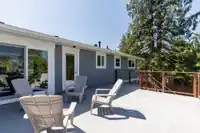
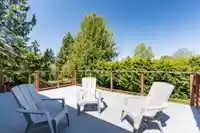
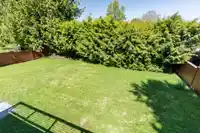
This incredible family home on a flat 8,260 sq/ft lot has it all! Amazing curb appeal & extensively updated inside, including spa-inspired bathrooms, sleek fireplace surround, durable vinyl plank flooring on the main & basement & fresh paint. The bright open-concept main floor is flooded with natural light with access to the large deck. Finished lower level…
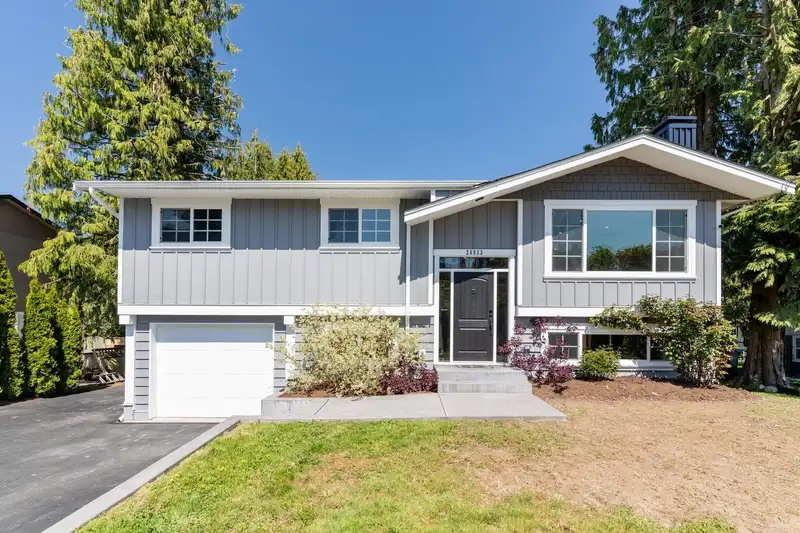
This incredible family home on a flat 8,260 sq/ft lot has it all! Amazing curb appeal & extensively updated inside, including spa-inspired bathrooms, sleek fireplace surround, durable vinyl plank flooring on the main & basement & fresh paint. The bright open-concept main floor is flooded with natural light with access to the large deck. Finished lower level includes a spacious family room & extra bedroom, ideal for guests, home office, or teens. Fully fenced backyard is perfect for kids, pets, and entertaining. Immaculate and move-in ready, this home blends quality updates with the chance to add your personal style. Located within walking distance to all levels of schools, the new Aldergrove Community Centre, shopping, transit, and more. Don’t miss this gem, book your private showing today
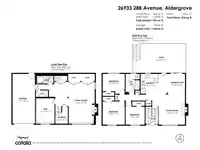
Floor plan
🔍 Tap to zoom
Pinch or scroll to zoom · drag to pan · double-tap to reset
Property Details
MLS NumberR2997537
Property TypeSingle Family Residence
Bedrooms4
Bathrooms2
Square Feet1,946
Lot Size8,260 sqft
Year Built1972
Parking Spaces1
StatusClosed
Listed ByRoyal LePage - Wolstencroft
School Catchment
ElementaryShortreed
SecondaryAldergrove Community
Neighbourhood
$900,000Median home value
$95,000Median household income
73.9%Owner-occupied
49.4%Single-detached homes
2.8Avg household size
40.8Median age
12.6%Bachelor's degree or higher (25-64)
54.2%Commute under 30 min
93.1%Drive to work
15.4%Foreign-born residents
7,810Neighbourhood population
Source: Statistics Canada, Census of Population, 2021. Reproduced and distributed on an "as is" basis with the permission of Statistics Canada.
Location
Highlighted area = this home's census tract (StatCan), the boundary the neighbourhood stats describe.
Under BC's Small-Scale Multi-Unit Housing rules, this single-family lot may permit up to 4 units. These are the provincial minimums and approximate — local bylaw, servicing and lot conditions apply.
Approximate lot lines (ParcelMap BC)
Zoning, lot dimensions and grade are approximate, from public data, and for reference only — verify with the City / Township of Langley before relying on them.
Recent nearby sales
Sold prices are available to registered users. Log in to see what these sold for.

 1 / 36 photos