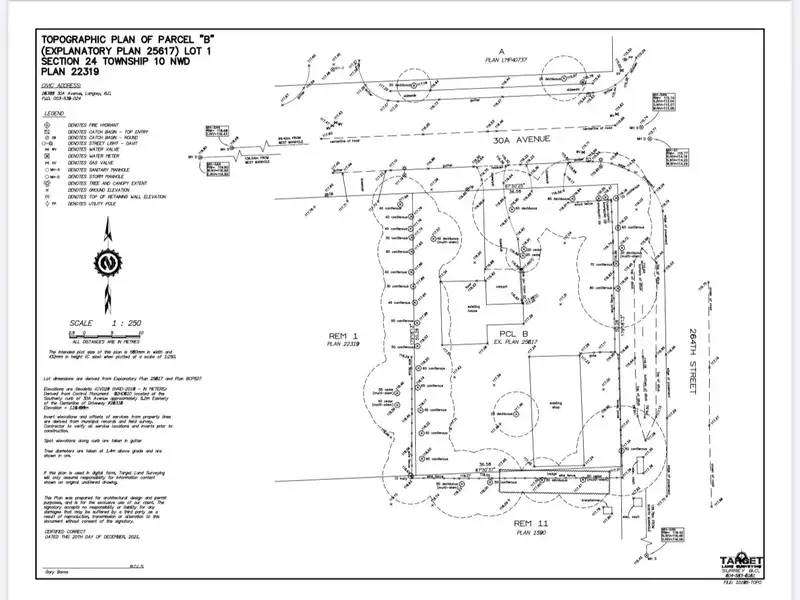
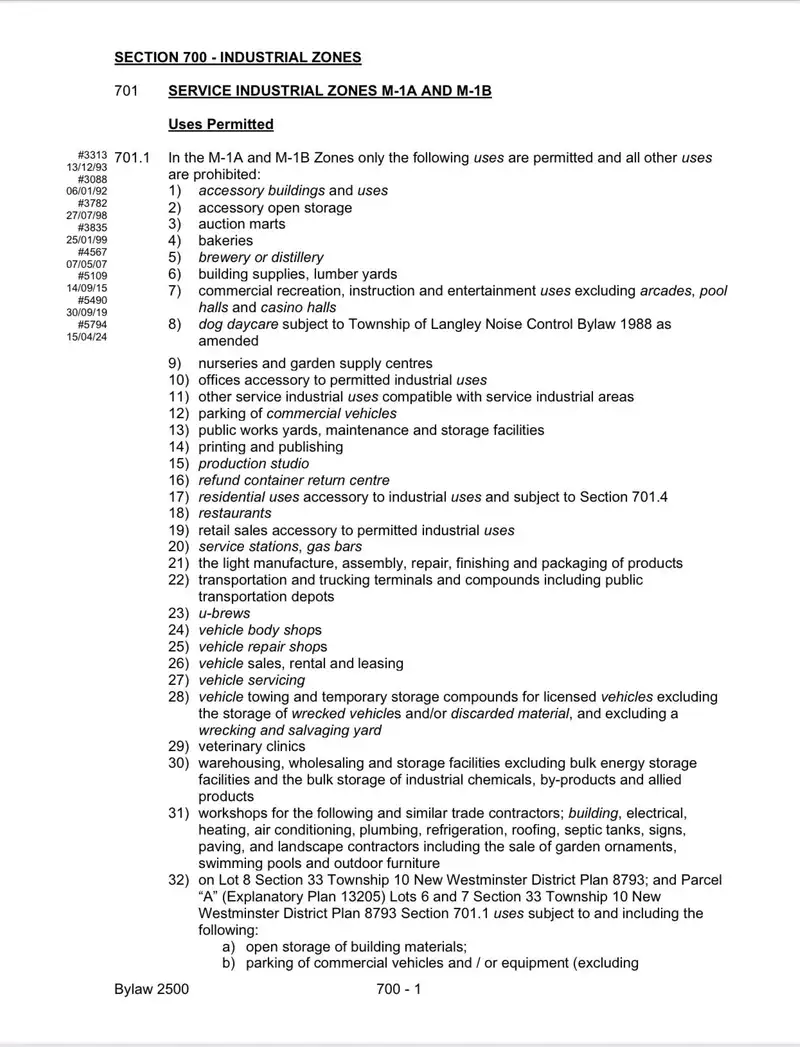
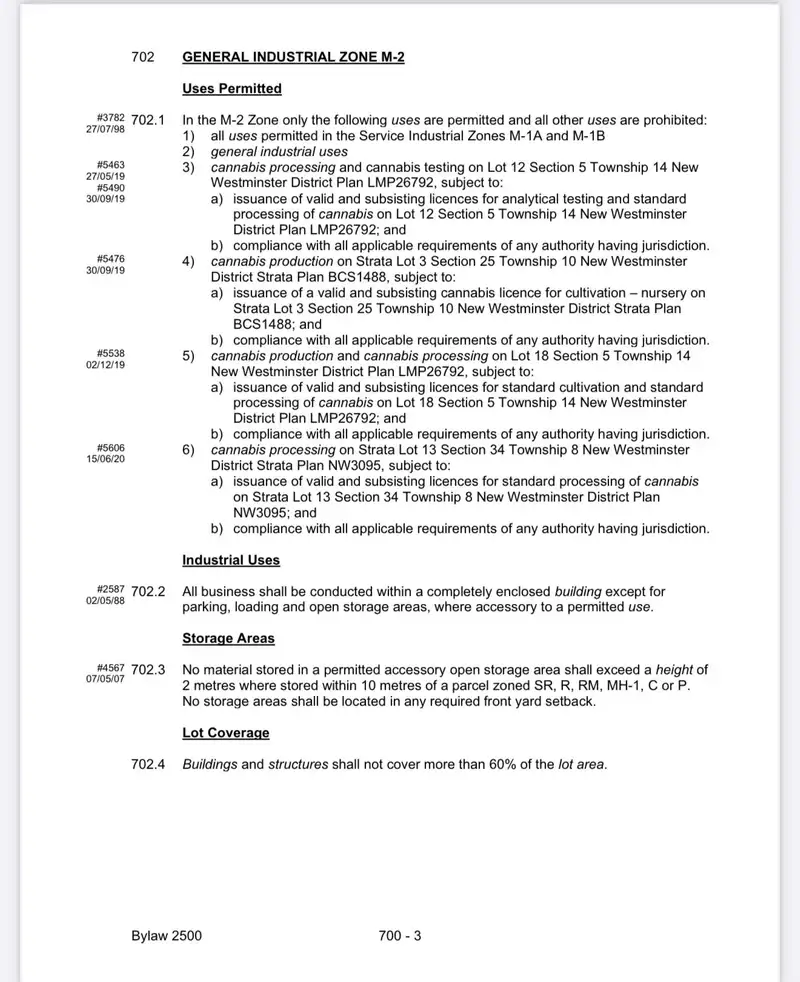
Presenting a prime M1/M2 0.45-acre opportunity for corporations / investors seeking to expand their industrial operations. This strategically located parcel, designated for M1/M2 light industrial use, offers significant potential for various applications including warehousing, distribution centers, light manufacturing, service industrial uses, and ancillary…
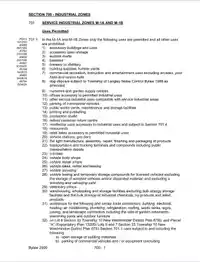
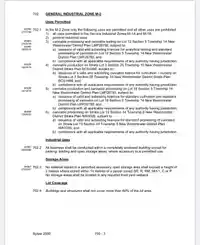
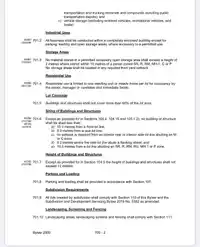
Presenting a prime M1/M2 0.45-acre opportunity for corporations / investors seeking to expand their industrial operations. This strategically located parcel, designated for M1/M2 light industrial use, offers significant potential for various applications including warehousing, distribution centers, light manufacturing, service industrial uses, and ancillary office space. While primarily zoned for industrial use, there may also be potential for commercial uses such as hotels or motels. Situated on 264th Street, the property provides excellent accessibility to major transportation routes like Highway 1 & 16th Ave, and Fraser Highway ensuring efficient logistics and distribution. Currently the land has a house and shop rented for $4600/mo. Don't miss out on this rare opportunity and call now!
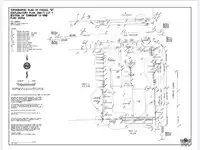
Floor plan
🔍 Tap to zoom
Pinch or scroll to zoom · drag to pan · double-tap to reset
Property Details
MLS NumberR3036824
Property TypeSingle Family Residence
Bedrooms4
Bathrooms2
Square Feet2,550
Lot Size19,602 sqft
Year Built1978
Days on Market343
StatusActive
Listed ByRE/MAX City Realty
School Catchment
ElementaryShortreed
SecondaryAldergrove Community
Neighbourhood
$900,000Median home value
$95,000Median household income
73.9%Owner-occupied
49.4%Single-detached homes
2.8Avg household size
40.8Median age
12.6%Bachelor's degree or higher (25-64)
54.2%Commute under 30 min
93.1%Drive to work
15.4%Foreign-born residents
7,810Neighbourhood population
Source: Statistics Canada, Census of Population, 2021. Reproduced and distributed on an "as is" basis with the permission of Statistics Canada.
Location
Highlighted area = this home's census tract (StatCan), the boundary the neighbourhood stats describe.
Ground drops about 1.3 m across the lot, side to side (3.4% grade).
Multi-unit potential (Bill 44 / SSMUH)
Units allowedUp to 4
Max height3 storeys
Min. setbacks4.5 / 1.5 / 1.2 mfront / side / rear
Est. buildable~19,628 sqft
Under BC's Small-Scale Multi-Unit Housing rules, this single-family lot may permit up to 4 units. These are the provincial minimums and approximate — local bylaw, servicing and lot conditions apply.
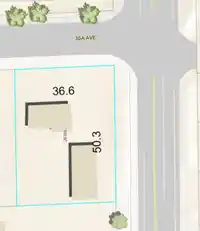
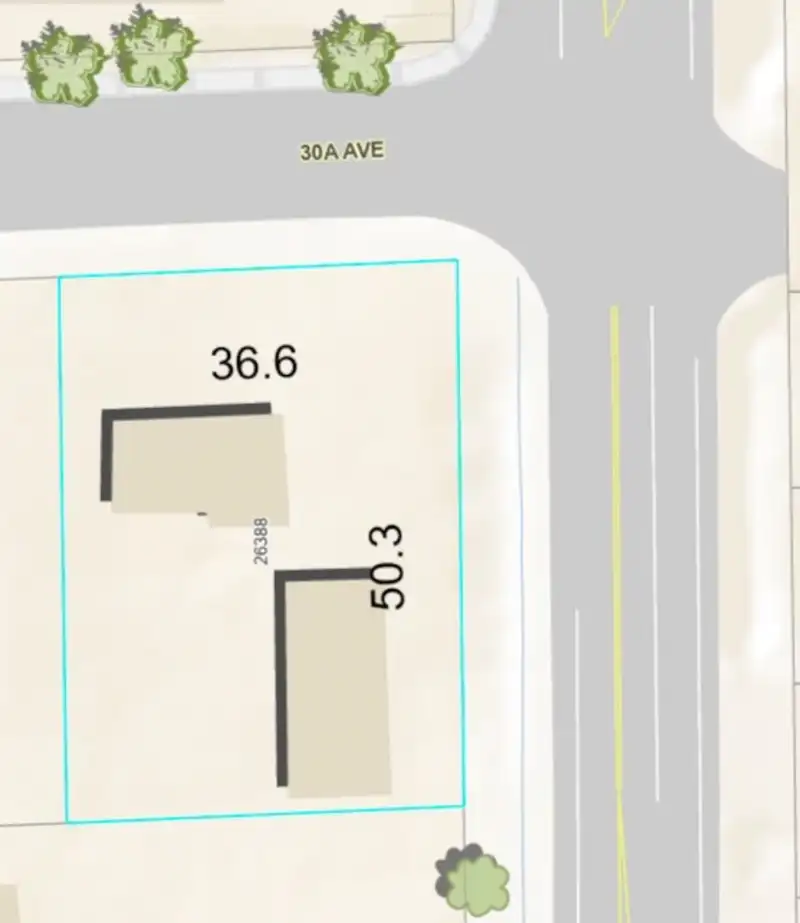
Approximate lot lines (ParcelMap BC)
Zoning, lot dimensions and grade are approximate, from public data, and for reference only — verify with the City / Township of Langley before relying on them.
Recent nearby sales
Sold prices are available to registered users. Log in to see what these sold for.

 1 / 5 photos