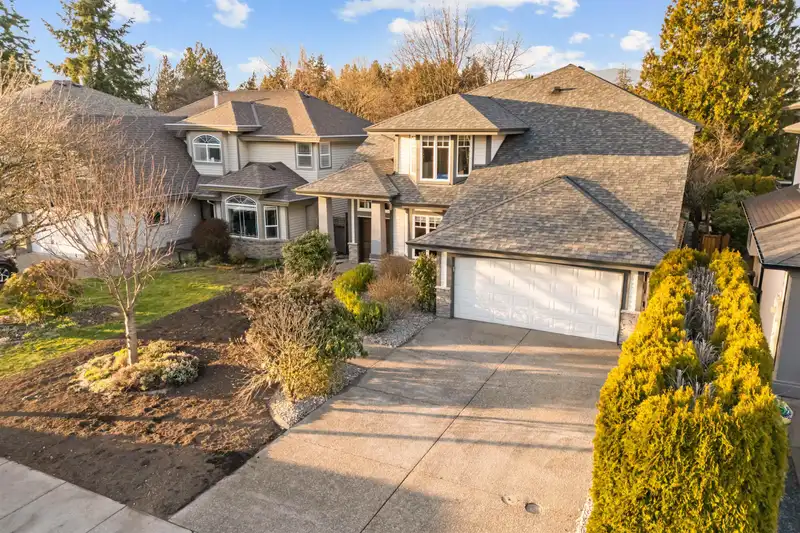
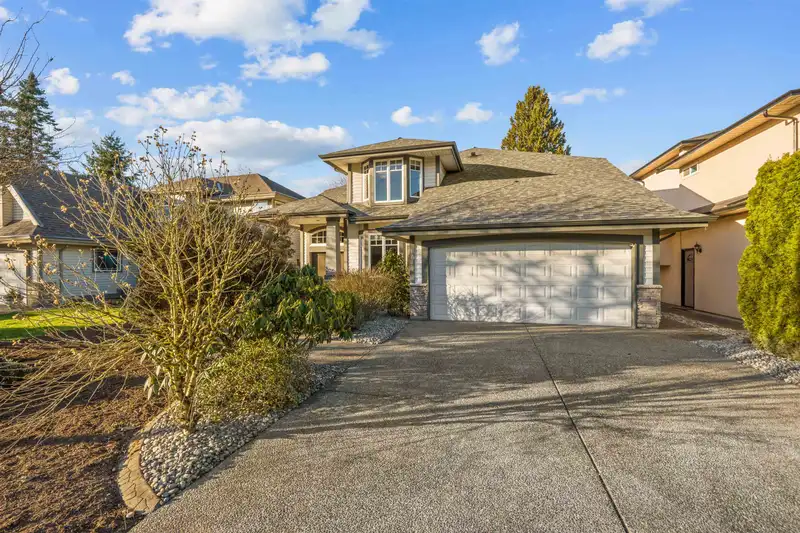
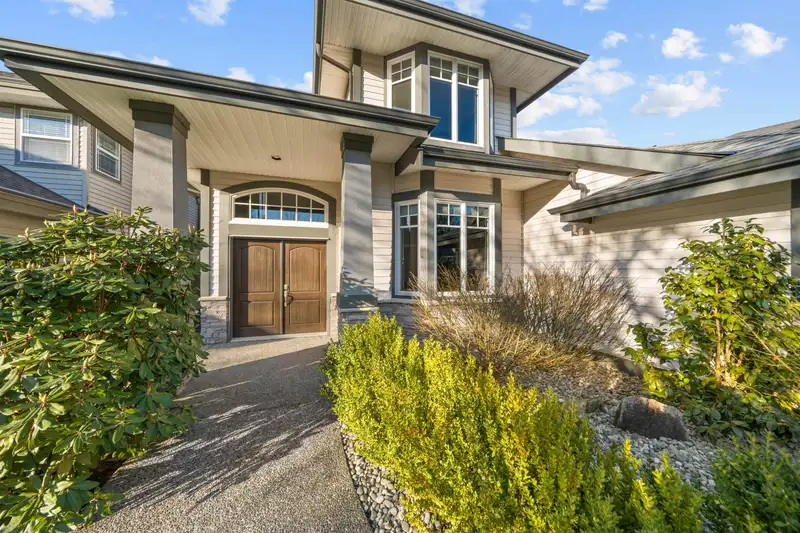
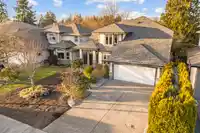
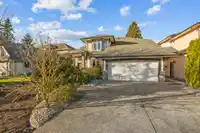
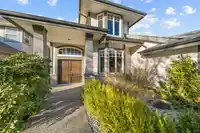
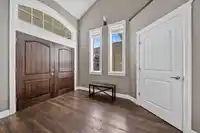
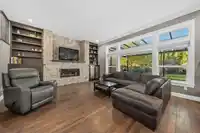
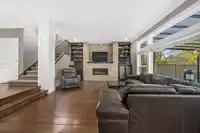
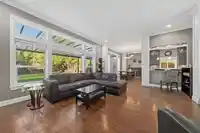
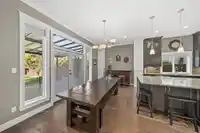
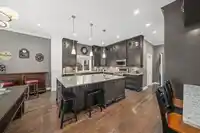
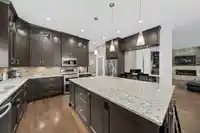
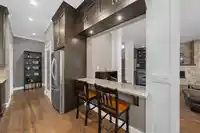
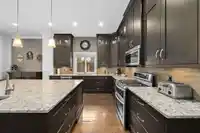
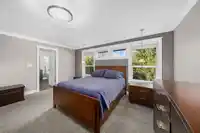
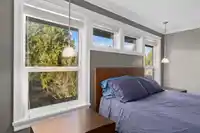
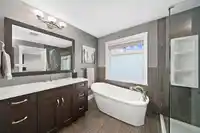
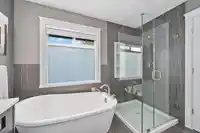
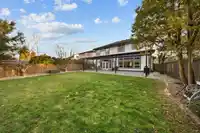
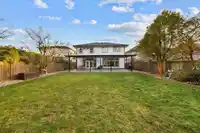
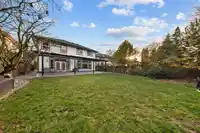
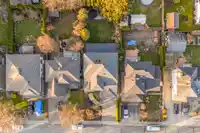
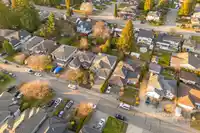
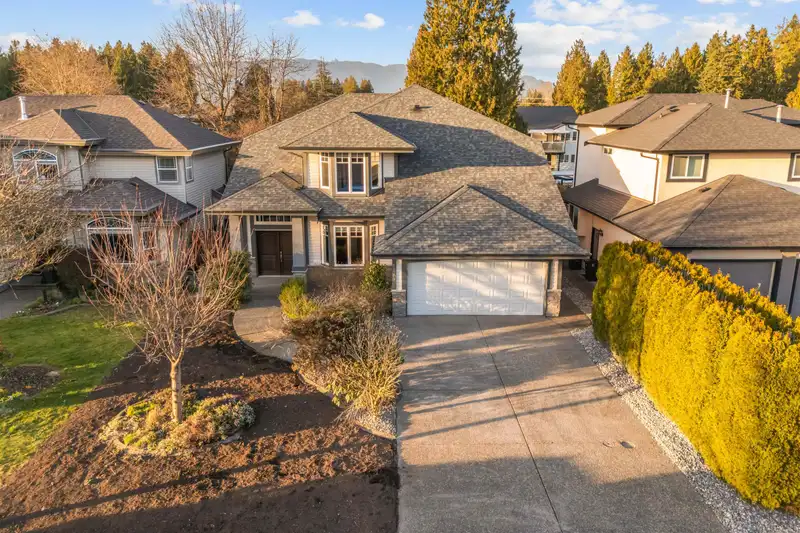
Welcome to this stunning 3,000 sq.ft, 4 bdrm/3 bath home in the sought-after Steven's Meadow. Grand foyer w/ 18-ft ceilings lead to the open-concept living room, kitchen and dining room. A main-floor, powder room & laundry add convenience & a beautiful study/den. The 4 spacious upper bdrms include a luxurious primary suite with a spa-like ensuite featuring…
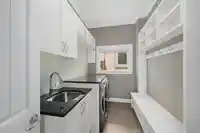
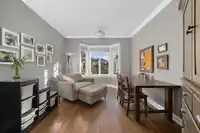
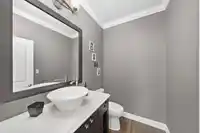
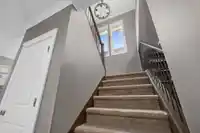
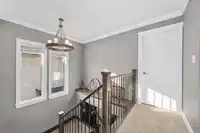
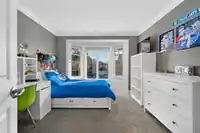
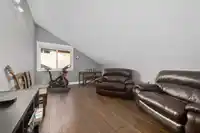
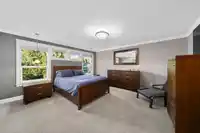
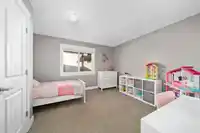
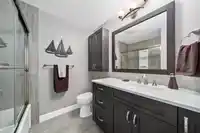
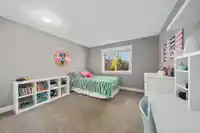
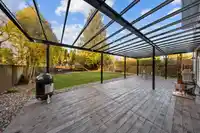
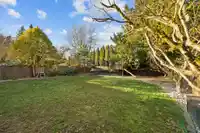
Welcome to this stunning 3,000 sq.ft, 4 bdrm/3 bath home in the sought-after Steven's Meadow. Grand foyer w/ 18-ft ceilings lead to the open-concept living room, kitchen and dining room. A main-floor, powder room & laundry add convenience & a beautiful study/den. The 4 spacious upper bdrms include a luxurious primary suite with a spa-like ensuite featuring double sinks, soaker tub, separate shower, & walk-in closet, also a bonus family room/games room upstairs for the kids to hang out in. The landscaped backyard offers a large patio & vibrant garden—perfect for families & entertaining. Fully reno'd (2015) Roof (2021), Furnace (2022), Hotwater on demand (2024) back patio & awning (2025). Located in a family-friendly neighbourhood near schools, parks & shopping. Open House Sat Mar 7, 1-3pm
Features
Garage Double
Shopping Nearby
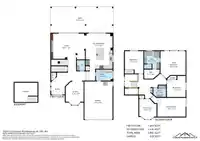
Room measurements11 rooms▸
Living RoomMain · 15'2 × 20'
KitchenMain · 14' × 14'9
Dining RoomMain · 8'8 × 14'9
StudyMain · 14'7 × 11'3
LaundryMain · 6' × 11'3
BedroomAbove · 15' × 12'
BedroomAbove · 12'6 × 10'9
BedroomAbove · 13'5 × 11'3
Family RoomAbove · 12'3 × 18'5
Primary BedroomAbove · 15'6 × 16'
Walk-In ClosetAbove · 6'4 × 10'3
Floor plan
🔍 Tap to zoom
Pinch or scroll to zoom · drag to pan · double-tap to reset
Property Details
MLS NumberR3096545
Property TypeSingle Family Residence
Bedrooms4
Bathrooms2.5
Square Feet3,002
Lot Size7,362 sqft
Year Built1997
Parking Spaces2
HeatingForced Air, Natural Gas
StatusClosed
Listed ByeXp Realty
School Catchment
ElementaryEdith McDermott Elementary
SecondaryPitt Meadows Secondary
Neighbourhood
$900,000Median home value
$99,000Median household income
76.9%Owner-occupied
46.1%Single-detached homes
2.5Avg household size
43.6Median age
23.2%Bachelor's degree or higher (25-64)
56.8%Commute under 30 min
88.6%Drive to work
22.4%Foreign-born residents
5,166Neighbourhood population
Source: Statistics Canada, Census of Population, 2021. Reproduced and distributed on an "as is" basis with the permission of Statistics Canada.
Location
Highlighted area = this home's census tract (StatCan), the boundary the neighbourhood stats describe.
Land & Development
Lot size7,373 sqft
Lot dimensions50 × 148 ft
Lot shapeRectangular
Approximate lot lines (ParcelMap BC)
Zoning, lot dimensions and grade are approximate, from public data, and for reference only — verify with the City / Township of Langley before relying on them.
Recent nearby sales
Sold prices are available to registered users. Log in to see what these sold for.

 1 / 36 photos