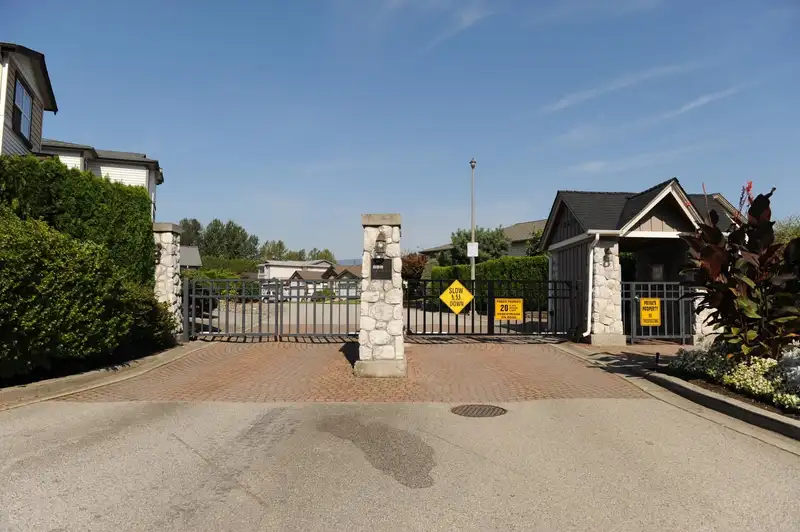
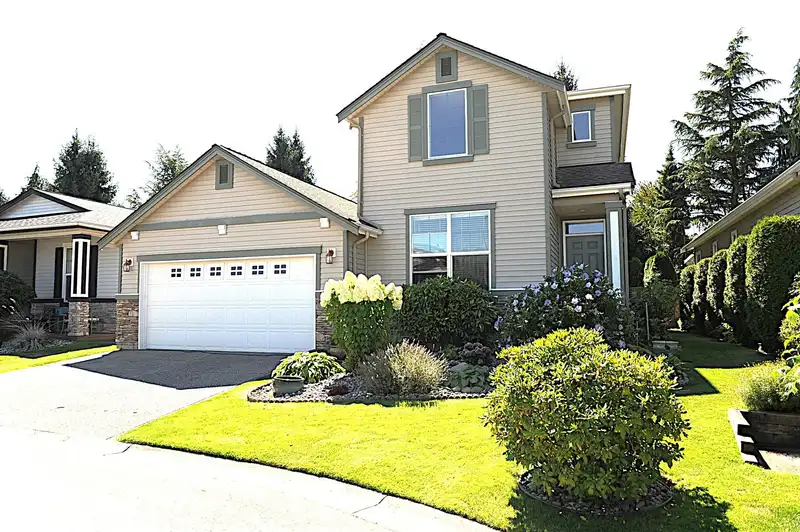
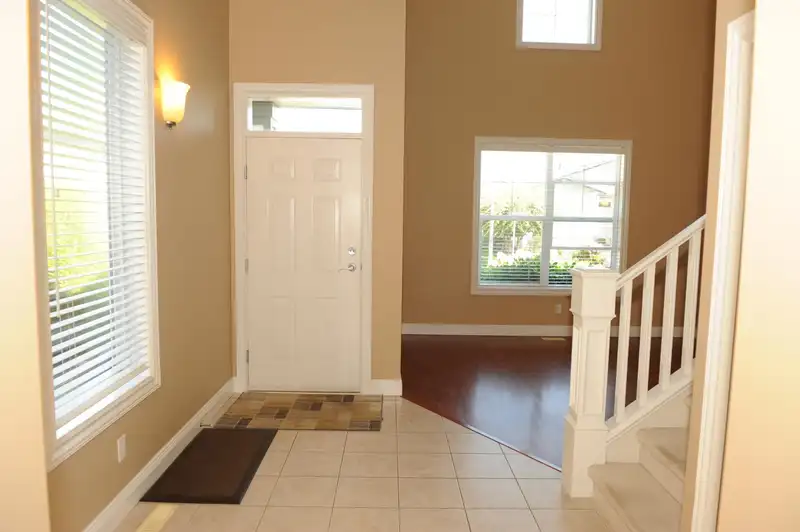
Dorado - Gated community near the Meadow Gardens Golf Course. Estate Sale. Well maintained 2-storey home offers 3 bdrms plus an open den. Living rm is bright with high ceiling. The kitchen has island/breakfast bar, family rm with gas fireplace & built-in cabinet. Dining rm with french door leading to a covered patio and private beautifully manicured…
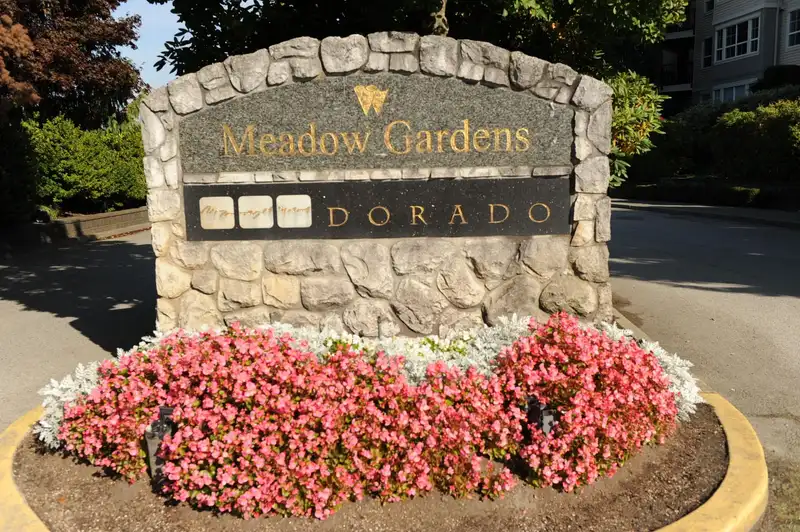
Dorado - Gated community near the Meadow Gardens Golf Course. Estate Sale. Well maintained 2-storey home offers 3 bdrms plus an open den. Living rm is bright with high ceiling. The kitchen has island/breakfast bar, family rm with gas fireplace & built-in cabinet. Dining rm with french door leading to a covered patio and private beautifully manicured backyard. Bonus the spacious primary bedroom is on the main floor with a luxury 5pc ensuite which has his and her sinks, soaker tub, a separate shower and a walk-in closet. Upstairs has 2 bedrooms, 3 pc bathroom and a bright open den-perfect for a home office or extra living space. The crawl space is great for storage and is easily accessible. Great size double garage. close to golfing, walking trails, and all amenities. Open House Sun April 19
Features
Garden
Private Yard
Garage Double
Front Access
Gated
Shopping Nearby
Room measurements11 rooms▸
Living RoomMain · 12' × 12'6
KitchenMain · 9' × 11'
Family RoomMain · 14' × 14'3
Dining RoomMain · 7' × 10'6
Primary BedroomMain · 14'6 × 14'
Walk-In ClosetMain · 9' × 5'
LaundryMain · 6' × 5'
FoyerMain · 7' × 11'6
BedroomAbove · 10' × 14'3
BedroomAbove · 12' × 10'
DenAbove · 8'6 × 13'6
Floor plan
🔍 Tap to zoom
Pinch or scroll to zoom · drag to pan · double-tap to reset
Property Details
MLS NumberR3079854
Property TypeSingle Family Residence
Bedrooms3
Bathrooms2.5
Square Feet1,960
Lot Size4,370 sqft
Year Built2001
Parking Spaces2
HeatingForced Air, Natural Gas
Strata Fee$58.33/mo
Days on Market204
StatusActive
Listed ByRE/MAX LIFESTYLES REALTY
School Catchment
ElementaryEdith McDermott Elementary
SecondaryPitt Meadows Secondary
Neighbourhood
$700,000Median home value
$87,000Median household income
73.1%Owner-occupied
47.9%Single-detached homes
2.3Avg household size
50.4Median age
20.4%Bachelor's degree or higher (25-64)
59.4%Commute under 30 min
86.5%Drive to work
24%Foreign-born residents
1,391Neighbourhood population
Source: Statistics Canada, Census of Population, 2021. Reproduced and distributed on an "as is" basis with the permission of Statistics Canada.
Location
Highlighted area = this home's census tract (StatCan), the boundary the neighbourhood stats describe.
Land & Development
Lot size5,094 sqft
Lot dimensions68 × 107 ft
Lot shapeIrregular
Approximate lot lines (ParcelMap BC)
Zoning, lot dimensions and grade are approximate, from public data, and for reference only — verify with the City / Township of Langley before relying on them.
Recent nearby sales
Sold prices are available to registered users. Log in to see what these sold for.

 1 / 40 photos