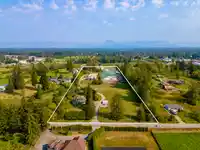
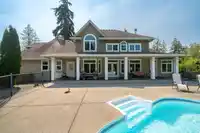
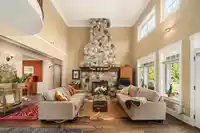
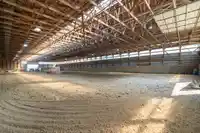
10.19 ACRE GATED PREMIER COUNTRY ESTATE. 4 BEDROOM, 4 BATHROOM CRAFTSMAN 2 STOREY WITH MASTER ON THE MAIN, DELUXE ENSUITE, 2 WALKIN CLOSETS AND PATIO TO POOL.SOARING CEILINGS AND 18'SPLIT ROCK GAS F/P IN FAM RM, QUIET PIANO/LIVING RM, PRIVATE DIN RM, PANTRY, GOURMET KITCHEN WTH HIGH END JENNAIR APPLS, GRANITE COUNTERS AND EATING BAR ACCESSING DOUBLE DOORS…
10.19 ACRE GATED PREMIER COUNTRY ESTATE. 4 BEDROOM, 4 BATHROOM CRAFTSMAN 2 STOREY WITH MASTER ON THE MAIN, DELUXE ENSUITE, 2 WALKIN CLOSETS AND PATIO TO POOL.SOARING CEILINGS AND 18'SPLIT ROCK GAS F/P IN FAM RM, QUIET PIANO/LIVING RM, PRIVATE DIN RM, PANTRY, GOURMET KITCHEN WTH HIGH END JENNAIR APPLS, GRANITE COUNTERS AND EATING BAR ACCESSING DOUBLE DOORS TO ENJOY THE BACK VERANDA AND SALTWATER POOL WITH SLIDE.DRIVEWAY TO DELUXE 116'X200' BARN/ARENA, 22 LARGE MATTED BOX STALLS WITH AUTO WATERS, NATURAL WOOD FRONTS AND STUNNING STAMPED CONCRETE ALLY, 2 TACKROOMS, 2 GROOMING STALLS, WASHRACK WITH HOT AND COLD, 3 PCE BATH, HAY LOFT, HEATED VIEWING AREA,NEW LED LIGHTS AND PROFESSIONAL FOOTING GGT MIX.24 LARGE PADDOCKS WITH SHELTERS, AUTO WATERS AND YEAR ROUND FOOTING,OUTDOOR RING AND MORE!!
Features
Private Yard
Open
RV Access/Parking
Side Access
Asphalt
Garage Door Opener
Shopping Nearby
Room measurements15 rooms▸
Dining RoomMain · 12'9 × 11'10
KitchenMain · 11'7 × 11'10
Eating AreaMain · 10'7 × 9'8
Family RoomMain · 16'9 × 19'8
Primary BedroomMain · 14'9 × 13'9
Walk-In ClosetMain · 6'7 × 4'9
Walk-In ClosetMain · 5'0 × 5'2
Mud RoomMain · 7'0 × 10'7
LaundryMain · 7'0 × 9'0
PantryMain · 8'6 × 5'5
BedroomAbove · 10'9 × 11'10
Primary BedroomAbove · 10'10 × 11'9
BedroomAbove · 10'8 × 11'11
Games RoomAbove · 14'7 × 22'3
Flex RoomAbove · 5'11 × 9'6
Floor plan
🔍 Tap to zoom
Pinch or scroll to zoom · drag to pan · double-tap to reset
Property Details
MLS NumberR2916268
Property TypeSingle Family Residence
Bedrooms4
Bathrooms3.5
Square Feet3,054
Lot Size443,889 sqft
Year Built2006
Parking Spaces2
HeatingElectric, Forced Air, Geothermal
StatusClosed
Listed ByRE/MAX Treeland Realty
School Catchment
ElementaryWix Brown
SecondaryD.W. Poppy
Neighbourhood
Highlighted area = this home's census tract (StatCan), the boundary the neighbourhood stats describe.
$1,600,000Median home value
$103,000Median household income
75.5%Owner-occupied
70.4%Single-detached homes
2.8Avg household size
48Median age
16.3%Bachelor's degree or higher (25-64)
54.3%Commute under 30 min
90.7%Drive to work
18.3%Foreign-born residents
6,331Neighbourhood population
Age
Under 1514.8%
15 to 6462.3%
65 and over23%
Household size
1 person23.1%
235.3%
313.3%
412%
5 or more16.3%
Language spoken at home
82.6% English mother tongue
Punjabi6.1%
German1.7%
Vietnamese1.2%
English + other1.1%
French0.8%
Dutch0.8%
All others5.7%
Mother tongue, share of 6,330 residents.
How this pocket differs
more seniors 65+ than Langley 23% vs 18%
more 5+ person households than Langley 16.3% vs 11.2%
fewer 4-person households than Langley 12% vs 16.3%
notably more Punjabi speakers than Langley 6.1% vs 2.9%
Median dwelling value is notably higher than Metro Vancouver $1,600,000 vs $1,050,000
Source: Statistics Canada, Census of Population, 2021. Reproduced and distributed on an "as is" basis with the permission of Statistics Canada.
Zoning, lot dimensions and grade are approximate, from public data, and for reference only — verify with the City / Township of Langley before relying on them.
Recent nearby sales
Sold prices are available to registered users. Log in to see what these sold for.

 1 / 40 photos