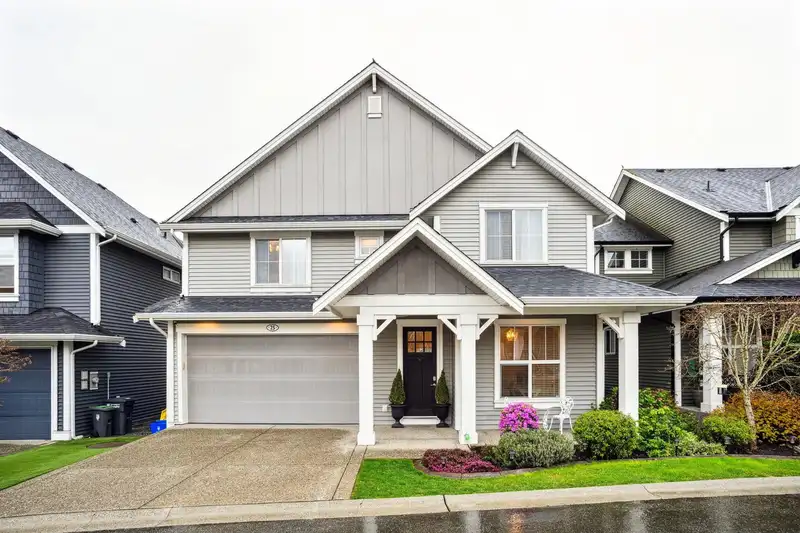
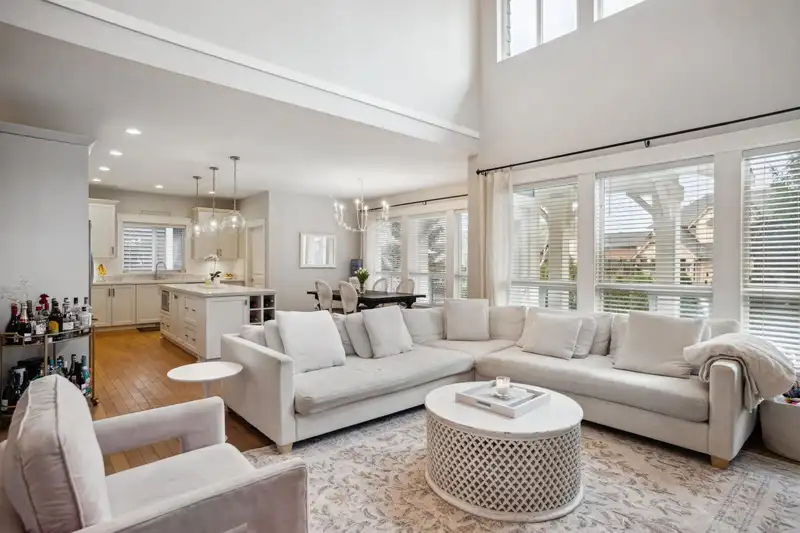
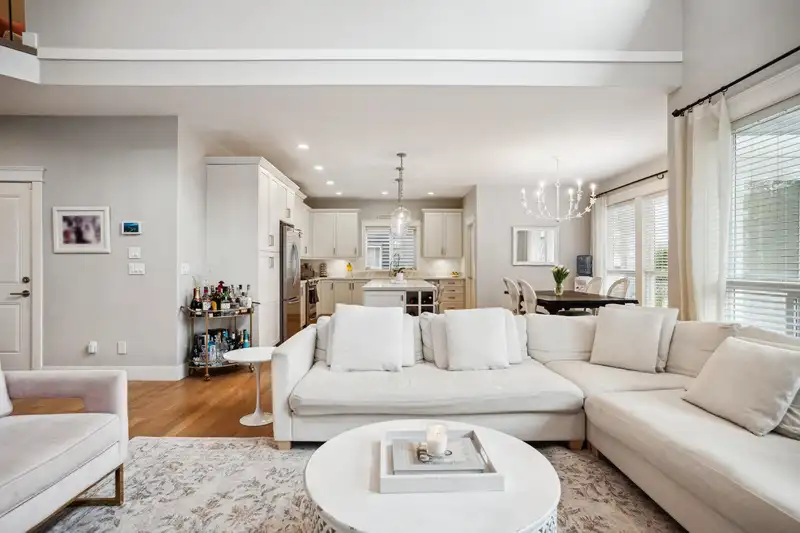
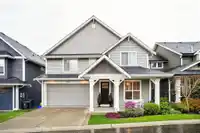
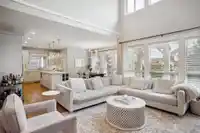
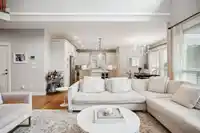
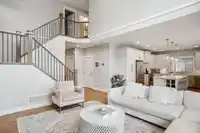
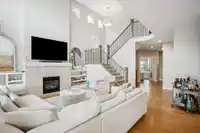
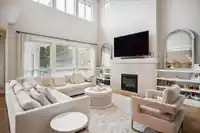
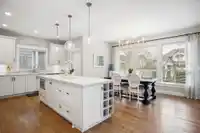
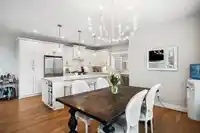
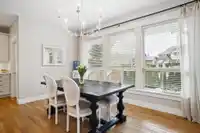
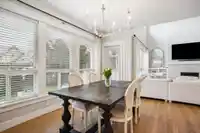
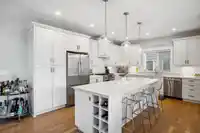
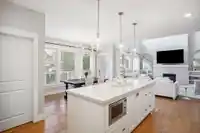
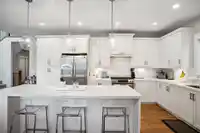
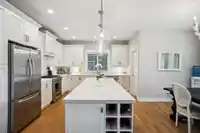
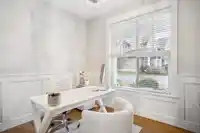
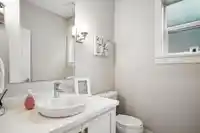
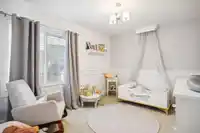
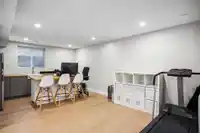
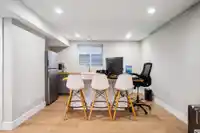
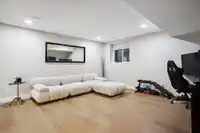
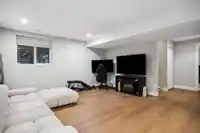
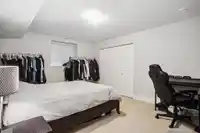
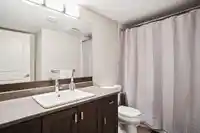
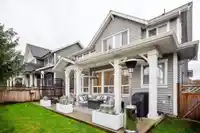
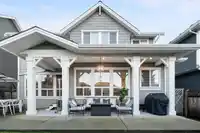
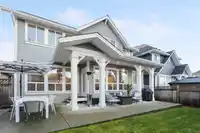
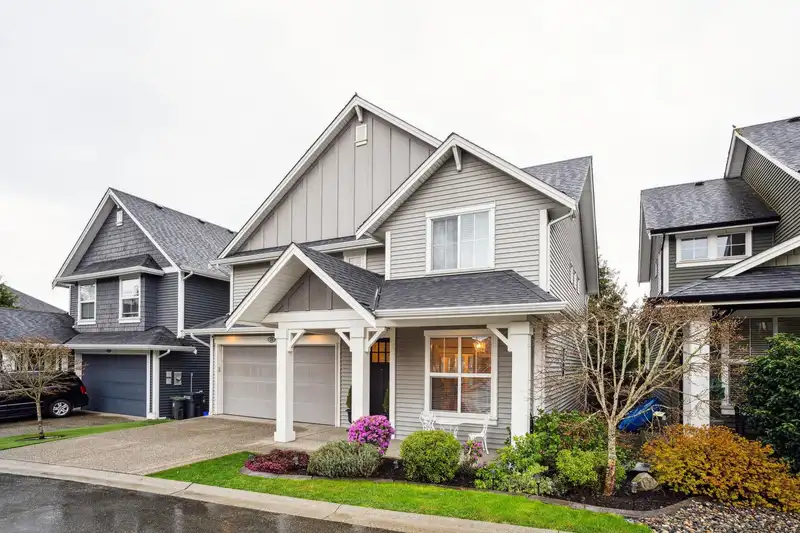
Proudly built by Benchmark Homes, this 4bed, 4bath single-family residence is nestled in the highly sought-after private enclave of ASCOT, where homes are rarely available. Thoughtfully designed & meticulously maintained by the original homeowners, this home offers timeless elegance and modern comfort throughout. Step into a stunning main floor featuring an…
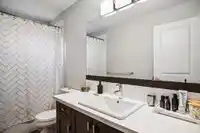
Proudly built by Benchmark Homes, this 4bed, 4bath single-family residence is nestled in the highly sought-after private enclave of ASCOT, where homes are rarely available. Thoughtfully designed & meticulously maintained by the original homeowners, this home offers timeless elegance and modern comfort throughout. Step into a stunning main floor featuring an open-concept layout with soaring 18-foot ceilings that flood the space with natural light—perfect for both entertaining and everyday living. The lower level adds incredible versatility with a spacious rec room, fourth bedroom, full bathroom, & a second kitchen/bar area—ideal for extended family or guest accommodations. Recent updates include new basement flooring, washer/dryer, dishwasher, and air conditioning.
Features
Wet Bar
Garage Double
Garage Door Opener
Gated
Shopping Nearby
Room measurements14 rooms▸
Living RoomMain · 15'9 × 20'1
Dining RoomMain · 10'9 × 14'1
KitchenMain · 12'6 × 16'3
LaundryMain · 6'11 × 5'11
PatioMain · 12'1 × 36'2
OfficeMain · 9'8 × 10'5
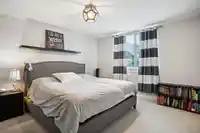
Primary BedroomAbove · 13'7 × 18'5
Walk-In ClosetAbove · 5'10 × 10'7
BedroomAbove · 9'11 × 12'5
BedroomAbove · 11'11 × 13'11
Bar RoomBsmt · 8'0 × 13'8
Recreation RoomBsmt · 15'1 × 25'9
StorageBsmt · 3'4 × 9'1
BedroomBsmt · 12'0 × 15'3
Floor plan
🔍 Tap to zoom
Pinch or scroll to zoom · drag to pan · double-tap to reset
Property Details
MLS NumberR3014988
Property TypeSingle Family Residence
Bedrooms4
Bathrooms3.5
Square Feet3,158
Year Built2012
Parking Spaces2
HeatingForced Air
StatusClosed
Listed ByOracle Realty Ltd.
School Catchment
ElementaryRichard Bulpitt
SecondaryR.E. Mountain
Neighbourhood
Highlighted area = this home's census tract (StatCan), the boundary the neighbourhood stats describe.
$850,000Median home value
$116,000Median household income
76.4%Owner-occupied
15.2%Single-detached homes
2.8Avg household size
34.4Median age
39.4%Bachelor's degree or higher (25-64)
57.4%Commute under 30 min
90.3%Drive to work
30.7%Foreign-born residents
8,561Neighbourhood population
Age
Under 1524.5%
15 to 6468.8%
65 and over6.7%
Household size
1 person16.1%
230.6%
322.4%
421.2%
5 or more9.7%
Language spoken at home
61.4% English mother tongue
Korean11.2%
Mandarin4.6%
English + other4.1%
Punjabi2.1%
Spanish2%
Tagalog1.5%
All others13.1%
Mother tongue, share of 8,560 residents.
How this pocket differs
fewer seniors 65+ than Willoughby Heights 6.7% vs 10%
Median household income is higher than Metro Vancouver $116,000 vs $90,000
Source: Statistics Canada, Census of Population, 2021. Reproduced and distributed on an "as is" basis with the permission of Statistics Canada.
Ground drops about 3.8 m from front to back (3.2% grade).
Approximate lot lines (ParcelMap BC)
Zoning, lot dimensions and grade are approximate, from public data, and for reference only — verify with the City / Township of Langley before relying on them.
Recent nearby sales
Sold prices are available to registered users. Log in to see what these sold for.

 1 / 32 photos