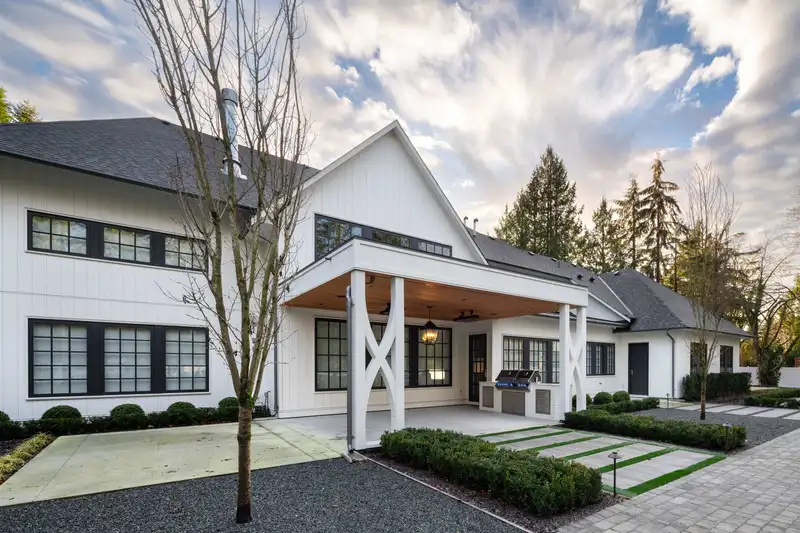
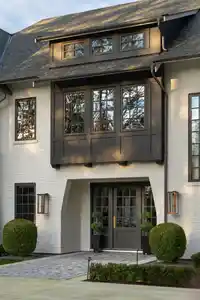
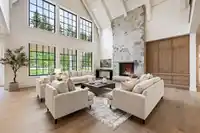
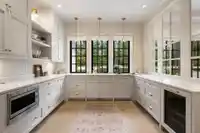
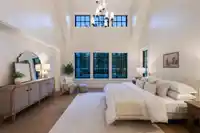
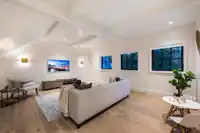
This English Manor Residence has an aura of timeless, stately bearing and a refined elegance. The home is sited on 1.39 acres, with beautiful lawns, matured trees and an english style garden. The spacious interior rooms incl a 2.5 story vaulted great room, large dining and gathering spaces while creating a charming European streetside elevation. The kitchen…
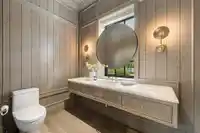
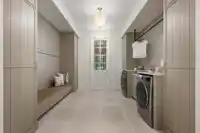
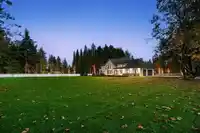
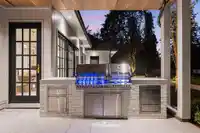
This English Manor Residence has an aura of timeless, stately bearing and a refined elegance. The home is sited on 1.39 acres, with beautiful lawns, matured trees and an english style garden. The spacious interior rooms incl a 2.5 story vaulted great room, large dining and gathering spaces while creating a charming European streetside elevation. The kitchen features Calacatta Vagli Marble in a honed finish, white oak and painted cabinetry complimented by Perrin and Rowe plumbing fixtures. The home has extensive use of natural metals, stone and wood cladding. Fireplace is a wood burning/gas combination, with a 2200 lb limestone mantel & hearth. Luxurious primary retreat on the main floor, with option for another bedroom on main. 4 bedrooms and a kids laundry upstairs.
Features
Central Vacuum
Vaulted Ceiling(s)
Wet Bar
Balcony
Private Yard
Garage Triple
Open
RV Access/Parking
Paver Block
Garage Door Opener
Shopping Nearby
Room measurements21 rooms▸
Living RoomMain · 27'5 × 24'10
KitchenMain · 14' × 14'9
Dining RoomMain · 12'9 × 14'9
PantryMain · 12'9 × 12'1
Primary BedroomMain · 15'10 × 15'11
Walk-In ClosetMain · 10'5 × 14'8
BedroomMain · 14'2 × 14'5
FoyerMain · 9'3 × 12'5
LaundryMain · 13'7 × 12'1
Walk-In ClosetMain · 6'4 × 13'2
Primary BedroomAbove · 13'6 × 14'5
Walk-In ClosetAbove · 3'11 × 10'4
BedroomAbove · 15'10 × 18'4
Walk-In ClosetAbove · 3'6 × 10'4
BedroomAbove · 15'2 × 12'3
BedroomAbove · 11'8 × 14'8
Walk-In ClosetAbove · 3'8 × 10'2
LaundryAbove · 11'2 × 8'8
Media RoomBelow · 21'11 × 21'0
StorageBelow · 21'5 × 16'9
GymBelow · 15'1 × 17'11
Floor plan
🔍 Tap to zoom
Pinch or scroll to zoom · drag to pan · double-tap to reset
Property Details
MLS NumberR2974431
Property TypeSingle Family Residence
Bedrooms6
Bathrooms4.5
Square Feet6,281
Lot Size60,548 sqft
Year Built2024
Parking Spaces4
HeatingForced Air, Natural Gas
StatusClosed
Listed ByOakwyn Realty Ltd.
School Catchment
ElementaryPeterson Road
SecondaryD.W. Poppy
Neighbourhood
Highlighted area = this home's census tract (StatCan), the boundary the neighbourhood stats describe.
$1,600,000Median home value
$128,000Median household income
89.6%Owner-occupied
87.3%Single-detached homes
3Avg household size
48.4Median age
26.5%Bachelor's degree or higher (25-64)
58.4%Commute under 30 min
95.2%Drive to work
13.1%Foreign-born residents
5,973Neighbourhood population
Age
Under 1514.6%
15 to 6463%
65 and over22.4%
Household size
1 person15.7%
236.1%
316.4%
416.2%
5 or more15.7%
Language spoken at home
85.8% English mother tongue
Punjabi2.3%
German2%
Dutch1.2%
Mandarin1%
English + other1%
Korean0.9%
All others5.8%
Mother tongue, share of 5,935 residents.
How this pocket differs
Median household income is higher than Metro Vancouver $128,000 vs $90,000
Median dwelling value is notably higher than Metro Vancouver $1,600,000 vs $1,050,000
Source: Statistics Canada, Census of Population, 2021. Reproduced and distributed on an "as is" basis with the permission of Statistics Canada.
Zoning, lot dimensions and grade are approximate, from public data, and for reference only — verify with the City / Township of Langley before relying on them.
Recent nearby sales
Sold prices are available to registered users. Log in to see what these sold for.

 1 / 40 photos