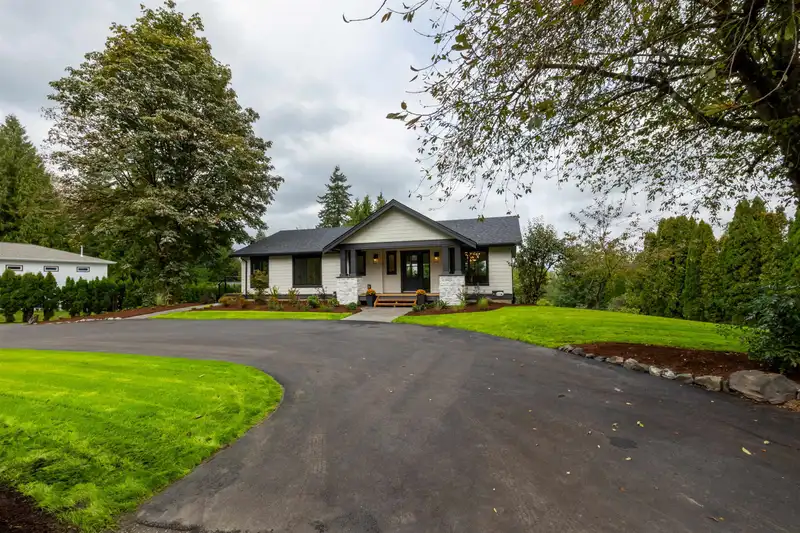
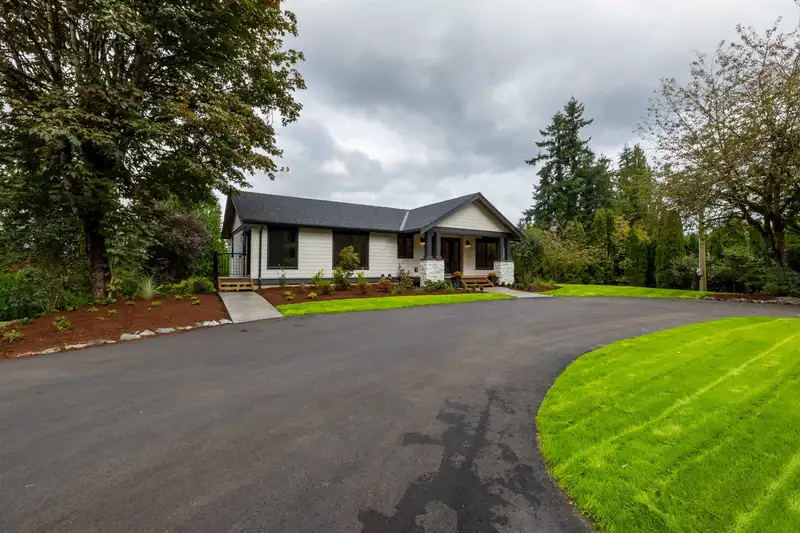
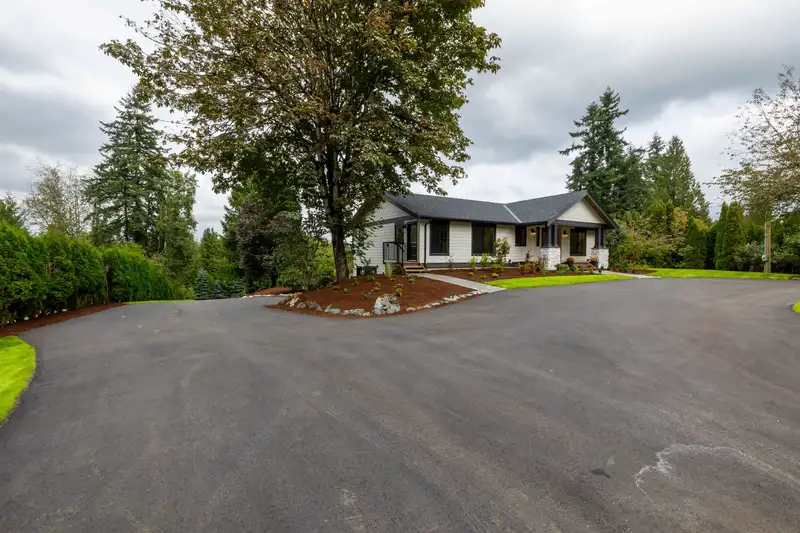
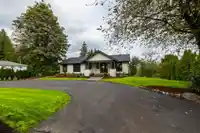
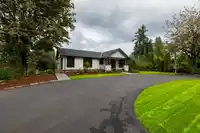
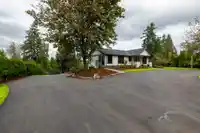
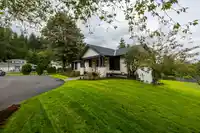
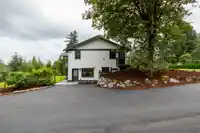
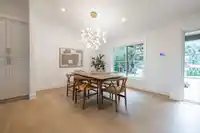
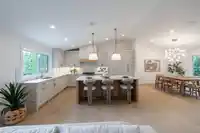
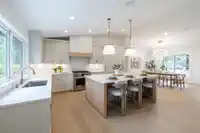
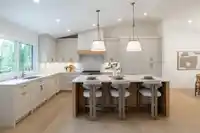
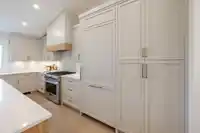
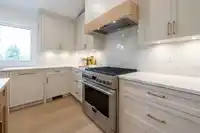
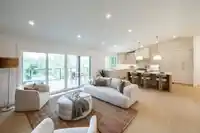
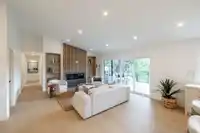
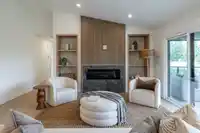
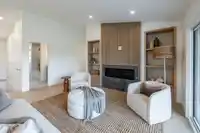
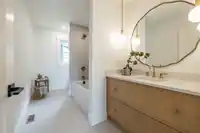
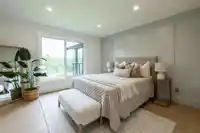
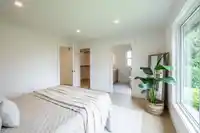
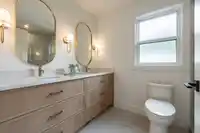
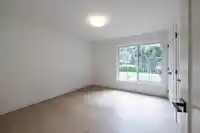
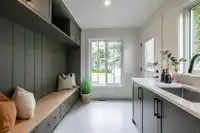
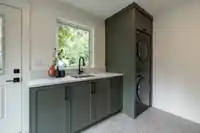
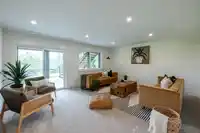
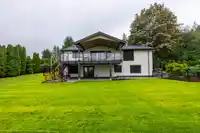
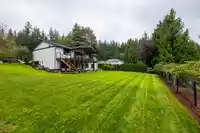
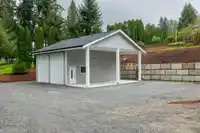
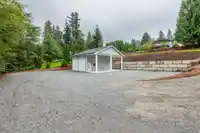
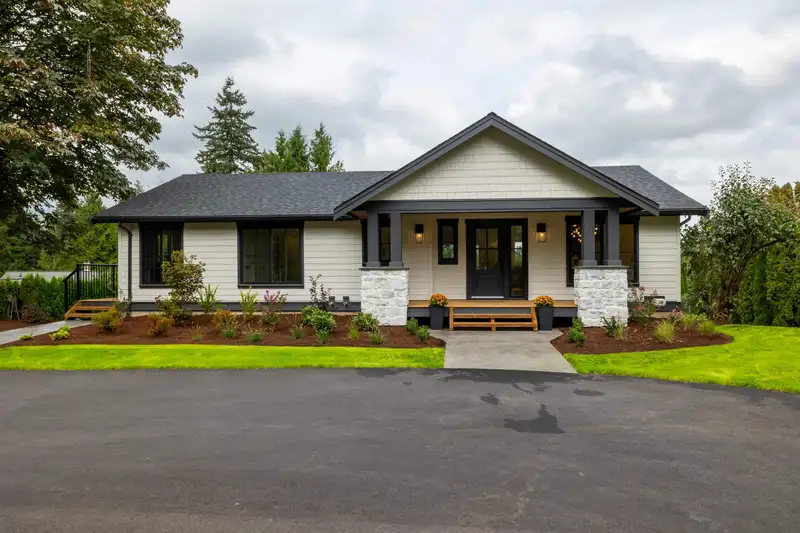
Incredible opportunity in Salmon River on a quiet dead end street with stunning views! This 3,136sqft home has been professionally updated inside and out by Converse Custom Homes with designer features throughout. The quality of work is immediately apparent. Designed for main floor living plus a bright suite with no stairs and a large shop! Main floor…
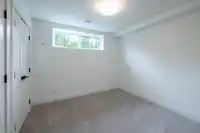
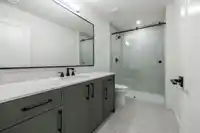
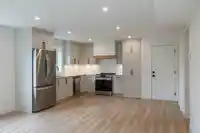
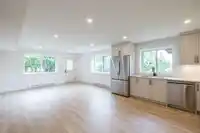
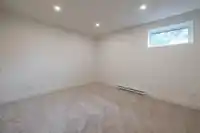
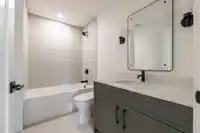
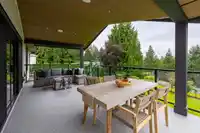
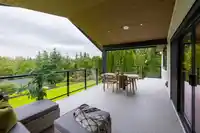
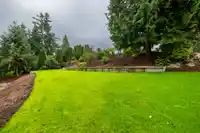
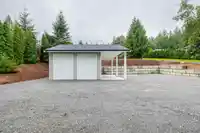
Incredible opportunity in Salmon River on a quiet dead end street with stunning views! This 3,136sqft home has been professionally updated inside and out by Converse Custom Homes with designer features throughout. The quality of work is immediately apparent. Designed for main floor living plus a bright suite with no stairs and a large shop! Main floor welcomes you with vaulted ceilings, luxury appliances and a huge covered deck for entertaining. Primary on main. Lower floor has space for upstairs use plus a legal 1bdrm + den suite that has ground level access - drive a car down the side and walk right in. The 36x32 shop has over height ceilings + tons of gravel parking. New roof, a/c, irrigation, tankless h/w, siding, windows, roofs, etc. Nothing to do but enjoy! Wow!
Features
Private Yard
Detached
Open
RV Access/Parking
Shopping Nearby
Room measurements13 rooms▸
Dining RoomMain · 15'0 × 12'3
KitchenMain · 16'5 × 14'5
Living RoomMain · 16'5 × 15'2
Primary BedroomMain · 12'6 × 12'1
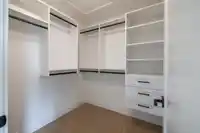
Walk-In ClosetMain · 7'0 × 6'3
LaundryMain · 12'7 × 8'3
BedroomMain · 12'7 × 11'5
BedroomBelow · 10'6 × 10'0
Media RoomBelow · 17'6 × 18'1
UtilityBelow · 6'6 × 3'5
KitchenBelow · 15'1 × 26'6
BedroomBelow · 12'10 × 11'4
DenBelow · 12'10 × 9'0
Floor plan
🔍 Tap to zoom
Pinch or scroll to zoom · drag to pan · double-tap to reset
Property Details
MLS NumberR2926788
Property TypeSingle Family Residence
Bedrooms4
Bathrooms4
Square Feet3,136
Lot Size45,694.44 sqft
Year Built1986
Parking Spaces3
HeatingForced Air, Natural Gas
StatusClosed
Listed ByRoyal LePage - Wolstencroft
School Catchment
ElementaryNorth Otter
SecondaryD.W. Poppy
Neighbourhood
$1,600,000Median home value
$128,000Median household income
89.6%Owner-occupied
87.3%Single-detached homes
3Avg household size
48.4Median age
26.5%Bachelor's degree or higher (25-64)
58.4%Commute under 30 min
95.2%Drive to work
13.1%Foreign-born residents
5,973Neighbourhood population
Source: Statistics Canada, Census of Population, 2021. Reproduced and distributed on an "as is" basis with the permission of Statistics Canada.
Sales History
Date
Sale Price
Sep 18, 2024
$2,799,000
Jan 16, 2024
$1,850,000
Source: BC Assessment (public records).
Location
Highlighted area = this home's census tract (StatCan), the boundary the neighbourhood stats describe.
Zoning, lot dimensions and grade are approximate, from public data, and for reference only — verify with the City / Township of Langley before relying on them.
Recent nearby sales
Sold prices are available to registered users. Log in to see what these sold for.

 1 / 40 photos