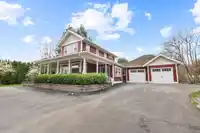
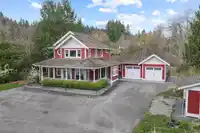
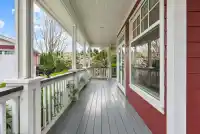
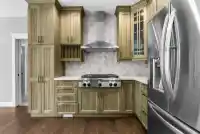
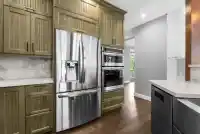
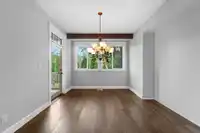
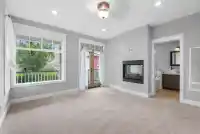
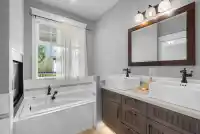
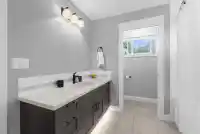
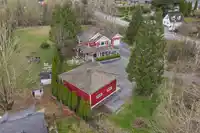
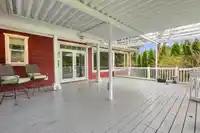
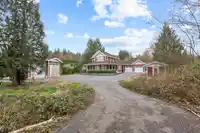
Striking custom-built 2-storey home on 0.89 acres in desirable Hatzic, showcasing well-appointed design, exceptional craftsmanship & high-end materials throughout. Fantastic curb appeal with wrap-around veranda & mature landscaping. Primary bedroom on main features walk-in closet, luxurious 5-pc ensuite w/ soaker tub & heated floor, and walk-out to veranda.…
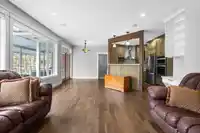
Striking custom-built 2-storey home on 0.89 acres in desirable Hatzic, showcasing well-appointed design, exceptional craftsmanship & high-end materials throughout. Fantastic curb appeal with wrap-around veranda & mature landscaping. Primary bedroom on main features walk-in closet, luxurious 5-pc ensuite w/ soaker tub & heated floor, and walk-out to veranda. Upper floor: 3 bedrooms + family/flex room with kitchenette, ideal for growing families &/or guests. Superb 250+ sq ft covered entertainment deck & patio w/ hot tub. Huge opportunities for hobbyists & home-based business with 840 sq ft shop built with top-grade reinforced concrete with 14’ ceilings, washroom & vehicle lift. Bonuses: double-garage, shed & RV parking. Close to schools, parks & within earshot of the Westminster Abbey bells
Features
Garage Double
Open
RV Access/Parking
Front Access
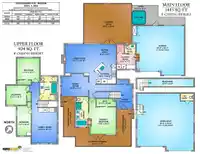
Room measurements12 rooms▸
Living RoomMain · 14'10 × 15'7
Eating AreaMain · 9'7 × 10'5
KitchenMain · 10'6 × 10'5
Dining RoomMain · 11'4 × 13'9
Primary BedroomMain · 18'2 × 13'8
Walk-In ClosetMain · 3'10 × 9'11
LaundryMain · 7'7 × 9'6
FoyerMain · 12'0 × 8'0
Family RoomAbove · 15'11 × 13'0
BedroomAbove · 12'1 × 11'4
BedroomAbove · 10'0 × 11'3
BedroomAbove · 15'2 × 7'2
Floor plan
🔍 Tap to zoom
Pinch or scroll to zoom · drag to pan · double-tap to reset
Property Details
MLS NumberR3109453
Property TypeSingle Family Residence
Bedrooms4
Bathrooms2.5
Square Feet2,367
Lot Size38,768.4 sqft
Year Built2013
Parking Spaces4
HeatingForced Air, Natural Gas
StatusClosed
Listed ByRoyal LePage - Wolstencroft
School Catchment
ElementaryHatzic Elementary
SecondaryMission Senior Secondary
Neighbourhood
Highlighted area = this home's census tract (StatCan), the boundary the neighbourhood stats describe.
$900,000Median home value
$110,000Median household income
87.9%Owner-occupied
84.3%Single-detached homes
2.9Avg household size
42.8Median age
16.1%Bachelor's degree or higher (25-64)
54.8%Commute under 30 min
96.2%Drive to work
17.4%Foreign-born residents
3,787Neighbourhood population
Age
Under 1517.9%
15 to 6462.7%
65 and over19.4%
Household size
1 person16.9%
235.7%
315.3%
415.3%
5 or more16.9%
Language spoken at home
83.8% English mother tongue
Punjabi4.9%
English + other1.3%
French1.2%
German0.9%
Tagalog0.8%
Spanish0.7%
All others6.4%
Mother tongue, share of 3,790 residents.
How this pocket differs
more seniors 65+ than Mission BC 19.4% vs 15.5%
notably fewer Punjabi speakers than Mission BC 4.9% vs 7.9%
Median household income is higher than Abbotsford-Mission $110,000 vs $91,000
Source: Statistics Canada, Census of Population, 2021. Reproduced and distributed on an "as is" basis with the permission of Statistics Canada.
Land & Development
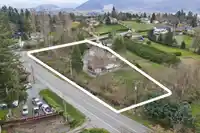
Lot size39,240 sqft
Lot dimensions154 × 337 ft
Lot shapeIrregular
Approximate lot lines (ParcelMap BC)
Zoning, lot dimensions and grade are approximate, from public data, and for reference only — verify with the City / Township of Langley before relying on them.
Recent nearby sales
Sold prices are available to registered users. Log in to see what these sold for.

 1 / 40 photos