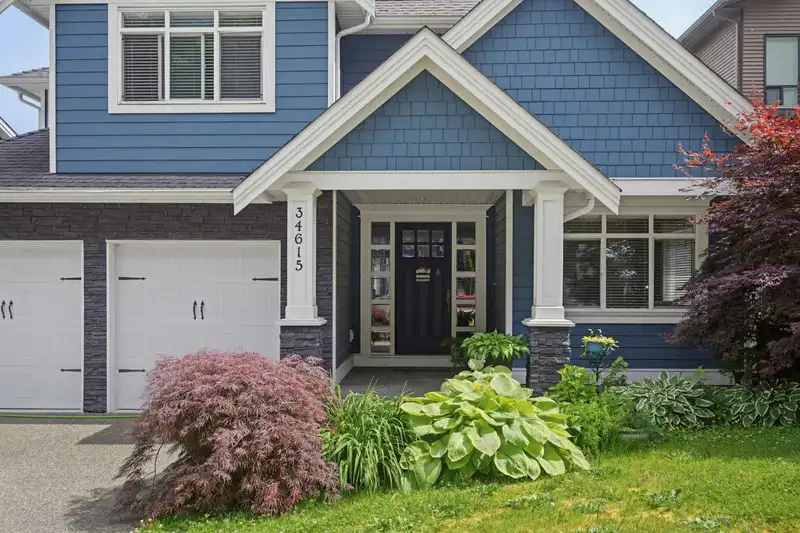
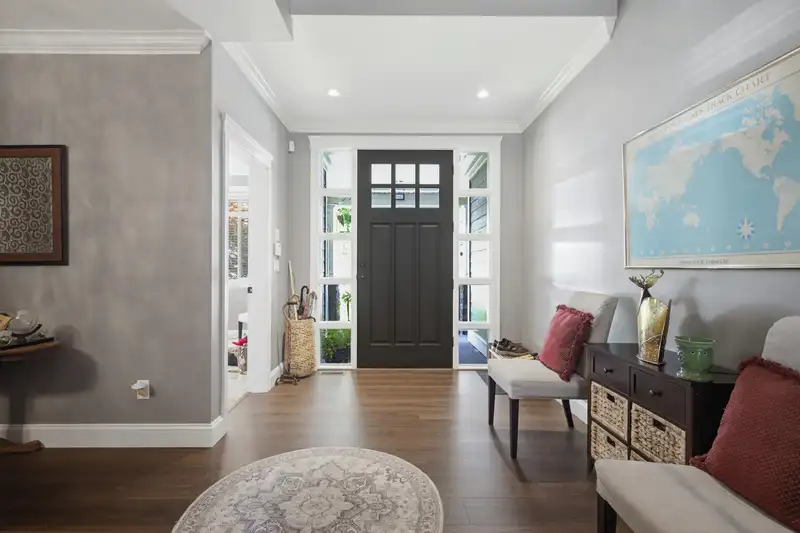
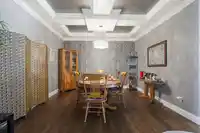
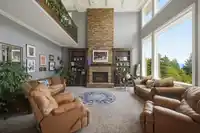
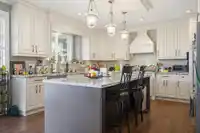
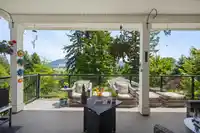
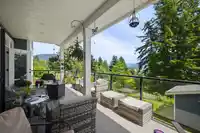
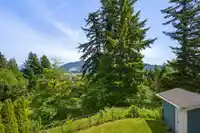
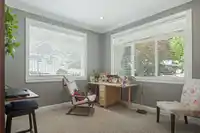
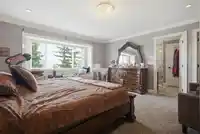
Luxury Hatzic Living in an Exclusive Gated Community. This Stunning 2 Storey Home with W/O Basement Offers Exceptional Privacy, Mnt & River Views and Refined Living Throughout, Designed for Comfort & Entertaining. The Main Floor Features a Breathtaking Sunken Living Room, Formal Dining, Gourmet Kitchen w/Premium Finishes, a Generous Walk-in Pantry &…
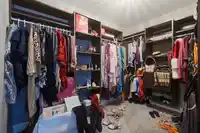
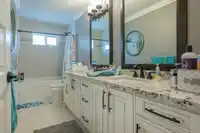
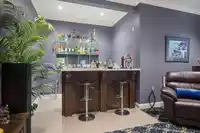
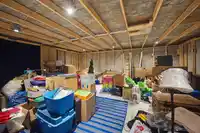
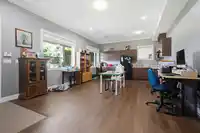
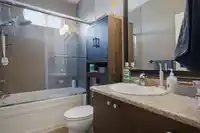
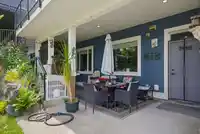
Luxury Hatzic Living in an Exclusive Gated Community. This Stunning 2 Storey Home with W/O Basement Offers Exceptional Privacy, Mnt & River Views and Refined Living Throughout, Designed for Comfort & Entertaining. The Main Floor Features a Breathtaking Sunken Living Room, Formal Dining, Gourmet Kitchen w/Premium Finishes, a Generous Walk-in Pantry & Executive Office. Expansive Windows Frame the Views, while the Oversized View Deck is Perfect for Relaxing/Entertaining. The Primary Bdrm Retreat Offers a Spa-Inspired Ensuite & Walk-in Closet. The Finished Walk-out Basement Features a Media/Rec Room, Wet Bar, space for Games Room/Home Gym & a Spacious Self-Contained 2 Bedroom In-law Suite w/High Ceilings, Private Entrance & Quality Finishes. Convenient to Schools, Parks & West Coast Express.
Features
Vaulted Ceiling(s)
Private Yard
Garage Double
Open
Guest
Front Access
Aggregate
Garage Door Opener
Gated
Shopping Nearby
Room measurements23 rooms▸
FoyerMain · 5'10 × 8'6
DenMain · 11'9 × 10'5
Dining RoomMain · 12'5 × 19'4
KitchenMain · 15'0 × 13'6
PantryMain · 7'0 × 7'7
Eating AreaMain · 13'3 × 10'9
Living RoomMain · 19'4 × 16'7
Primary BedroomAbove · 16'6 × 15'4
Walk-In ClosetAbove · 10'7 × 7'7
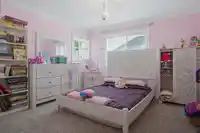
BedroomAbove · 12'5 × 9'10
BedroomAbove · 11'10 × 13'11
BedroomAbove · 17'11 × 12'0
Flex RoomAbove · 11'10 × 13'6
Flex RoomAbove · 5'9 × 16'7
Recreation RoomBsmt · 17'7 × 18'4
Bar RoomBsmt · 6'4 × 9'5
KitchenBsmt · 15'0 × 13'10
Living RoomBsmt · 15'0 × 10'5
BedroomBsmt · 12'2 × 11'3
BedroomBsmt · 10'3 × 14'0
StorageBsmt · 7'5 × 9'2
OtherBsmt · 22'5 × 19'4
LaundryMain · 5'9 × 8'7
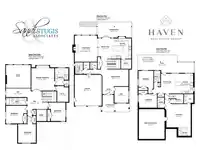
Floor plan
🔍 Tap to zoom
Pinch or scroll to zoom · drag to pan · double-tap to reset
Property Details
MLS NumberR3135527
Property TypeSingle Family Residence
Bedrooms6
Bathrooms4
Square Feet4,573
Lot Size8,210 sqft
Year Built2012
Parking Spaces2
HeatingForced Air, Natural Gas
Strata Fee$120/mo
Days on Market61
StatusActive
Listed ByRoyal LePage Little Oak Realty
School Catchment
ElementaryHatzic Elementary
SecondaryMission Senior Secondary
Neighbourhood
Highlighted area = this home's census tract (StatCan), the boundary the neighbourhood stats describe.
$900,000Median home value
$110,000Median household income
87.9%Owner-occupied
84.3%Single-detached homes
2.9Avg household size
42.8Median age
16.1%Bachelor's degree or higher (25-64)
54.8%Commute under 30 min
96.2%Drive to work
17.4%Foreign-born residents
3,787Neighbourhood population
Age
Under 1517.9%
15 to 6462.7%
65 and over19.4%
Household size
1 person16.9%
235.7%
315.3%
415.3%
5 or more16.9%
Language spoken at home
83.8% English mother tongue
Punjabi4.9%
English + other1.3%
French1.2%
German0.9%
Tagalog0.8%
Spanish0.7%
All others6.4%
Mother tongue, share of 3,790 residents.
How this pocket differs
more seniors 65+ than Mission BC 19.4% vs 15.5%
notably fewer Punjabi speakers than Mission BC 4.9% vs 7.9%
Median household income is higher than Abbotsford-Mission $110,000 vs $91,000
Source: Statistics Canada, Census of Population, 2021. Reproduced and distributed on an "as is" basis with the permission of Statistics Canada.
Land & Development
Lot size8,794 sqft
Lot dimensions52 × 183 ft
Lot shapeRectangular
Approximate lot lines (ParcelMap BC)
Zoning, lot dimensions and grade are approximate, from public data, and for reference only — verify with the City / Township of Langley before relying on them.
Monthly Cost Calculator
Estimated monthly cost$6,575
Mortgage payment$5,884
Strata fee$120
Property tax$512
Home insurance$60
Partner Rates Available
Contact us for preferred mortgage rates
Monthly cost
Estimated monthly$6,575
$1,104,900$1,494,900
9%50%
2.72%6.72%
5 years30 years
$4,892/yr$7,392/yr
$45/mo$75/mo
$95/mo$145/mo
An estimate only. Canadian semi-annual compounding; excludes utilities, closing costs and BC property transfer tax.
5-year fixed, as of Aug 6

 1 / 38 photos