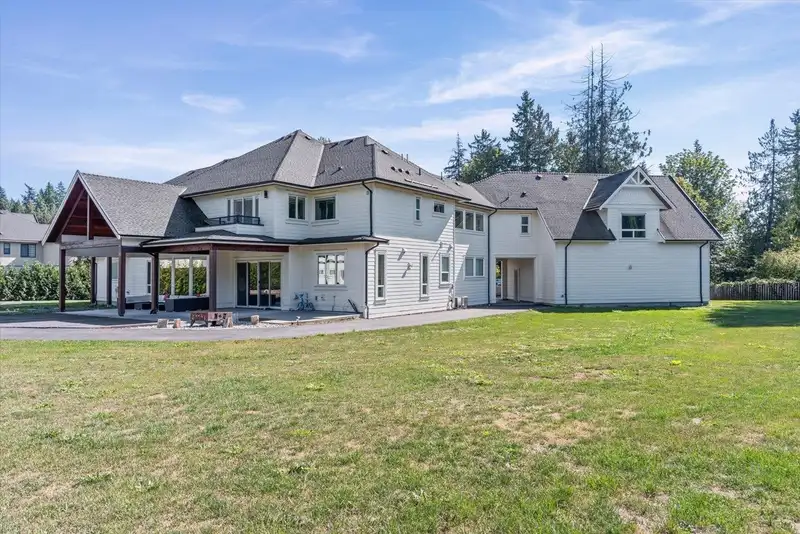
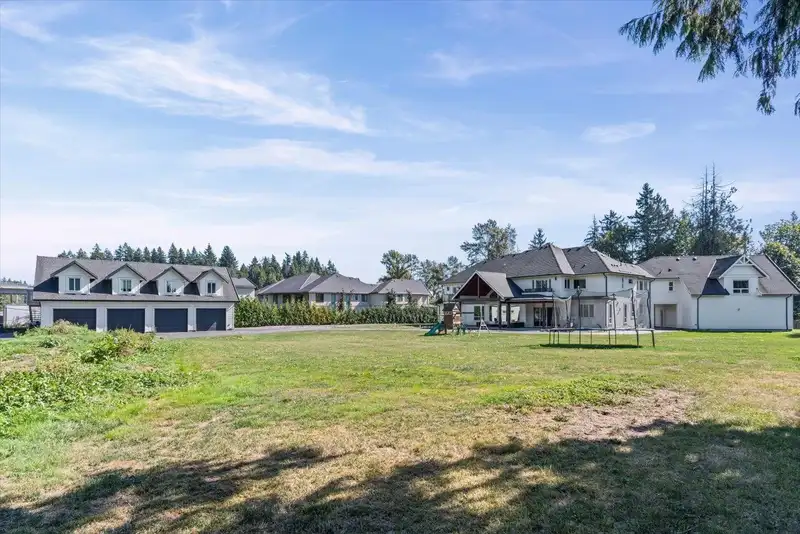
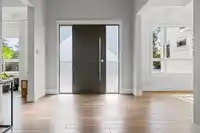
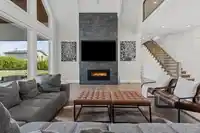
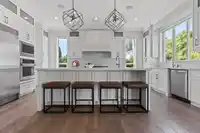
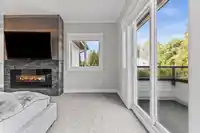
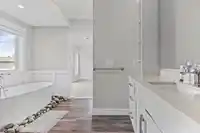
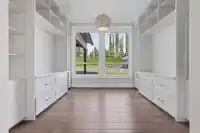
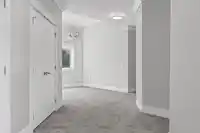
Discover luxury living in Fort Langley with this stunning 6,900 sqft craftsman home on 1.5 acres. Featuring 5 beds, 7 baths, a chef's kitchen w/ a spice/wok kitchen, high-end appliances & an open-concept living area. Enjoy three master suites, including one on the main floor, each with spa-inspired ensuites and walk-in closets. A 1,500 sqft detached shop…
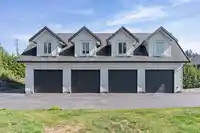
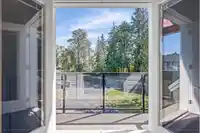
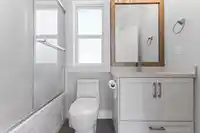
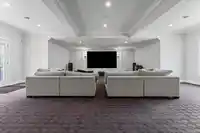
Discover luxury living in Fort Langley with this stunning 6,900 sqft craftsman home on 1.5 acres. Featuring 5 beds, 7 baths, a chef's kitchen w/ a spice/wok kitchen, high-end appliances & an open-concept living area. Enjoy three master suites, including one on the main floor, each with spa-inspired ensuites and walk-in closets. A 1,500 sqft detached shop with 4 bay doors and a loft offers ample space for hobbies or storage. Highlights include maple hardwood floors, radiant heat, A/C, full security, an audio system, wine wall, theatre room, home gym, gas fireplaces & covered outdoor patios. Mountain views and a private yard in Forest Knolls, close to golf, recreation, and shopping. This magnificent estate offers 20 parking spaces & 500sqft loft as rental $1200/month. Only Private showing.
Features
Storage
Central Vacuum
Playground
Balcony
Detached
Garage Triple
Guest
Front Access
Asphalt
Garage Door Opener
Room measurements22 rooms▸
KitchenMain · 13'2 × 16'0
Wok KitchenMain · 5'6 × 8'0
PantryMain · 4'4 × 5'6
NookMain · 14'6 × 18'0
Great RoomMain · 17'0 × 19'0
OfficeMain · 14'0 × 14'8
Dining RoomMain · 14'0 × 18'0
Mud RoomMain · 11'3 × 13'3
FoyerMain · 10'0 × 14'2
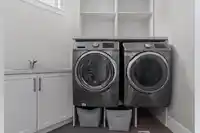
LaundryMain · 6'0 × 8'0
UtilityMain · 6'9 × 6'10
Primary BedroomMain · 24'2 × 17'8
Walk-In ClosetMain · 7'1 × 12'2
PatioMain · 16' × 5'1
LoftMain · 10'0 × 10'0
BedroomAbove · 14'0 × 20'10
BedroomAbove · 14'0 × 20'10
BedroomAbove · 14'0 × 17'0
BedroomAbove · 13'6 × 14'2
Walk-In ClosetAbove · 6'10 × 15'6
Walk-In ClosetAbove · 10'0 × 12'6
Media RoomAbove · 18'0 × 32'2
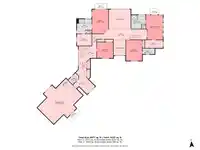
Floor plan
🔍 Tap to zoom
Pinch or scroll to zoom · drag to pan · double-tap to reset
Property Details
MLS NumberR3049391
Property TypeSingle Family Residence
Bedrooms5
Bathrooms6
Square Feet6,910
Lot Size65,122 sqft
Year Built2016
Parking Spaces12
HeatingHeat Pump, Natural Gas, Radiant
StatusClosed
Listed ByRoyal Pacific Realty Corp.
School Catchment
ElementaryFort Langley
SecondaryD.W. Poppy
Neighbourhood
Highlighted area = this home's census tract (StatCan), the boundary the neighbourhood stats describe.
$1,500,000Median home value
$133,000Median household income
79.4%Owner-occupied
71.1%Single-detached homes
3.1Avg household size
40.8Median age
29.9%Bachelor's degree or higher (25-64)
58.8%Commute under 30 min
92.3%Drive to work
19.4%Foreign-born residents
6,228Neighbourhood population
Age
Under 1517.8%
15 to 6467.1%
65 and over15.1%
Household size
1 person15.8%
228.4%
316.8%
421.1%
5 or more17.8%
Language spoken at home
80.2% English mother tongue
Punjabi2.9%
Mandarin2.1%
Korean1.9%
English + other1.7%
German1.3%
Spanish1.2%
All others8.7%
Mother tongue, share of 6,205 residents.
How this pocket differs
notably more 5+ person households than Langley 17.8% vs 11.2%
notably fewer people living alone than Langley 15.8% vs 23.8%
more 4-person households than Langley 21.1% vs 16.3%
Median household income is higher than Metro Vancouver $133,000 vs $90,000
Median dwelling value is higher than Metro Vancouver $1,500,000 vs $1,050,000
Source: Statistics Canada, Census of Population, 2021. Reproduced and distributed on an "as is" basis with the permission of Statistics Canada.
Zoning, lot dimensions and grade are approximate, from public data, and for reference only — verify with the City / Township of Langley before relying on them.
Recent nearby sales
Sold prices are available to registered users. Log in to see what these sold for.

 1 / 39 photos