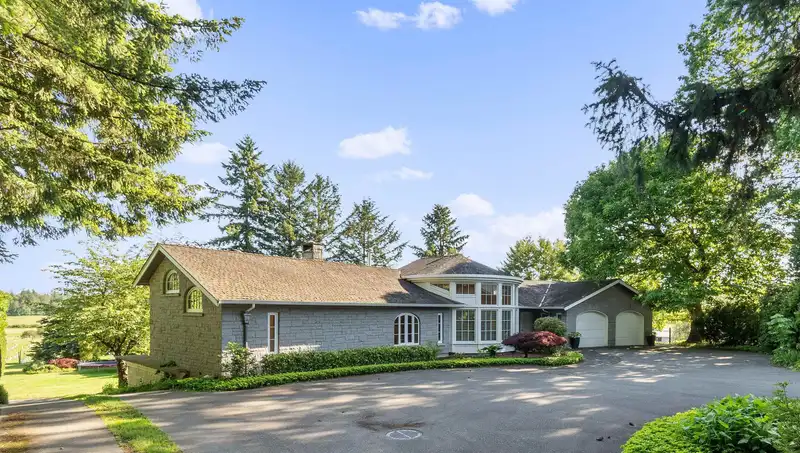
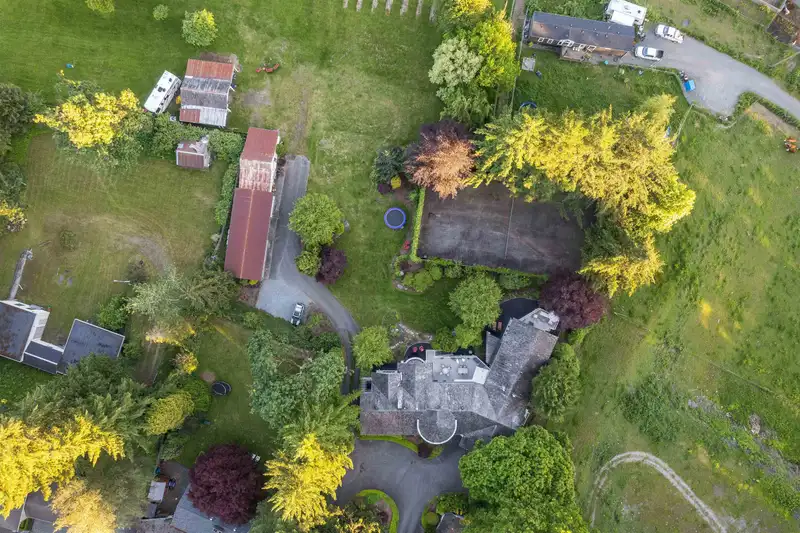
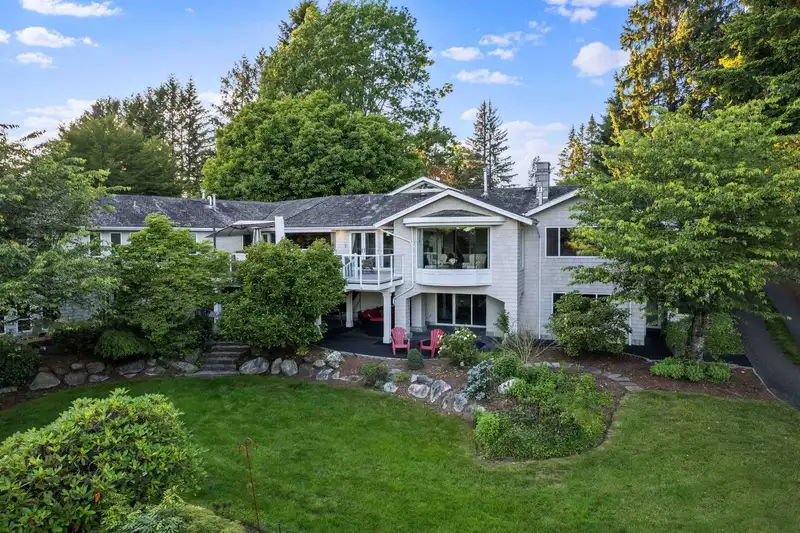
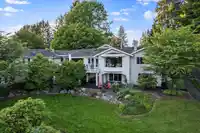
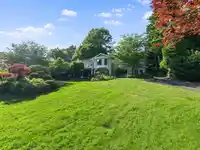
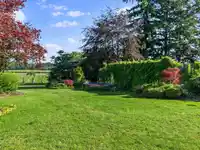
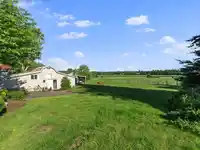
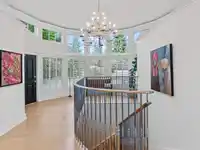
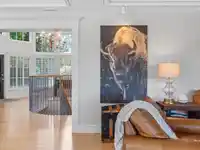
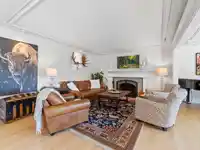
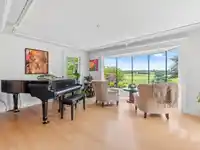
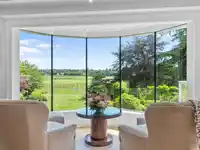
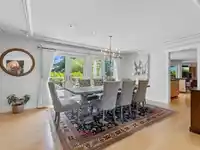
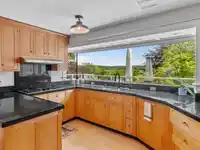
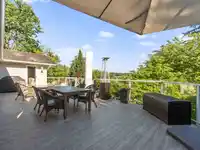
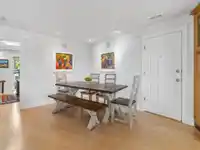
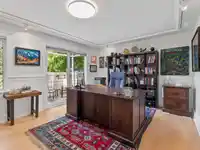
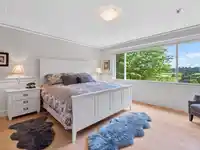
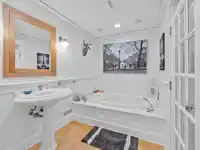
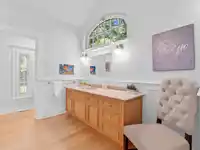
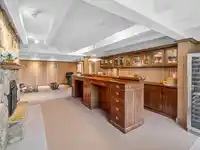
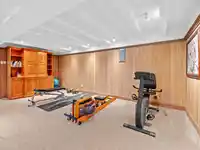
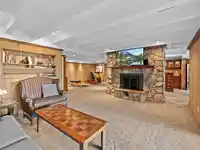
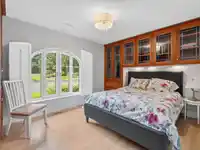
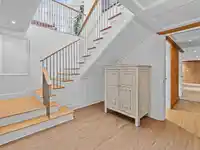
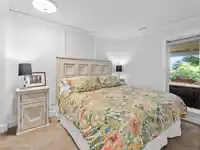
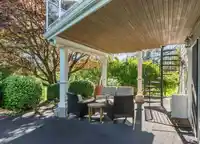
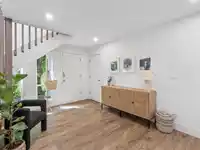
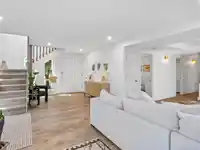
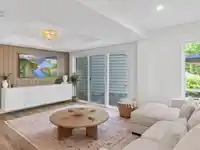
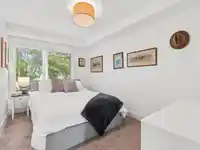
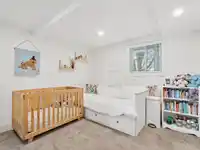
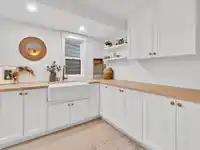
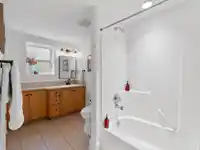
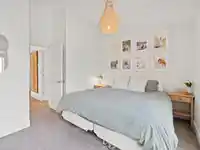
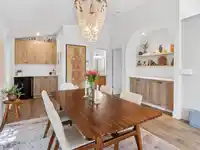
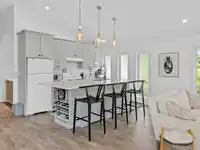
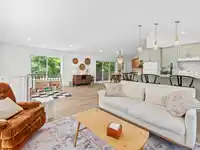
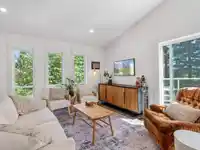
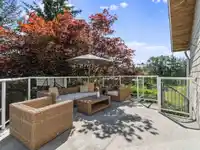
This stunning, custom-built rancher with a walkout basement boasts over 7,100 sq. ft. of luxurious living space and offers breathtaking views of farmland and Mt. Baker. The property seamlessly combines elegance and functionality, featuring exquisite hardwood and tile flooring, high-end appliances, intricate trim and millwork, a spa-like ensuite, a sauna,…
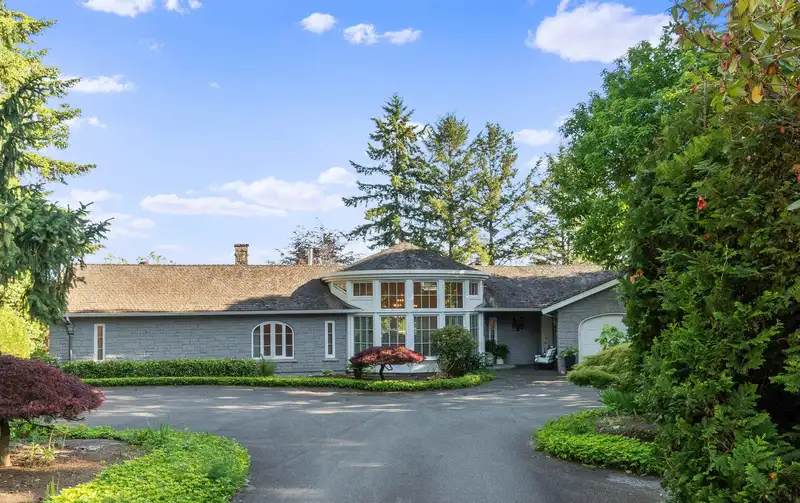
This stunning, custom-built rancher with a walkout basement boasts over 7,100 sq. ft. of luxurious living space and offers breathtaking views of farmland and Mt. Baker. The property seamlessly combines elegance and functionality, featuring exquisite hardwood and tile flooring, high-end appliances, intricate trim and millwork, a spa-like ensuite, a sauna, and central A/C for maximum comfort. Enjoy outdoor relaxation on the covered patio or soak up the sun from the southern-exposure balconies overlooking the lush, private backyard and vineyard. For enthusiasts, there’s a spacious triple-car garage and several detached outbuildings for ample storage. Situated on a generous plot, this home provides a tranquil retreat while being just a short walk from the vibrant heart of Fort Langley.
Features
Storage
Central Vacuum Roughed In
Garden
Tennis Court(s)
Balcony
Private Yard
Detached
Garage Double
RV Access/Parking
Front Access
Side Access
Asphalt
Room measurements29 rooms▸
FoyerMain · 19' × 17'
Living RoomMain · 13' × 19'
Family RoomMain · 15' × 17'
Dining RoomMain · 13' × 16'
KitchenMain · 14' × 12'
Butlers PantryMain · 9' × 7'
Family RoomMain · 19' × 20'
OfficeMain · 19' × 13'
BedroomMain · 10' × 14'
Primary BedroomMain · 22' × 15'
Walk-In ClosetMain · 8' × 9'
LaundryBelow · 9' × 7'
Recreation RoomBelow · 33' × 32'
BedroomBelow · 13' × 10'
SaunaBelow · 5'5 × 6'6
BedroomBelow · 13' × 10'
BedroomAbove · 13' × 13'
Dining RoomAbove · 26' × 13'
KitchenAbove · 10' × 14'
Family RoomAbove · 16' × 26'
BedroomBsmt · 11' × 13'
LaundryBsmt · 14' × 9'
BedroomBsmt · 9' × 13'
Family RoomBsmt · 27' × 13'
FoyerBsmt · 14' × 14'
BedroomBsmt · 12' × 12'
BedroomBsmt · 11' × 10'
KitchenBsmt · 5'4 × 8'6
Family RoomBsmt · 9'5 × 14'3
Floor plan
🔍 Tap to zoom
Pinch or scroll to zoom · drag to pan · double-tap to reset
Property Details
MLS NumberR2926339
Property TypeSingle Family Residence
Bedrooms9
Bathrooms5.5
Square Feet7,103
Lot Size326,264 sqft
Year Built1975
Parking Spaces6
HeatingForced Air
StatusClosed
Listed ByMacdonald Realty
Location
Recent nearby sales
Sold prices are available to registered users. Log in to see what these sold for.

 1 / 40 photos