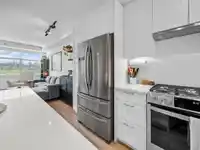
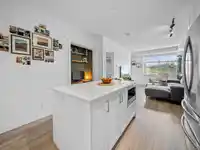
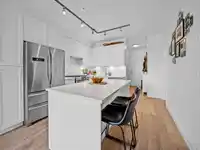
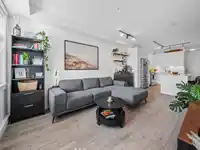
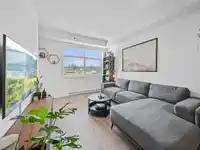
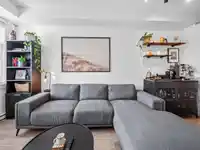
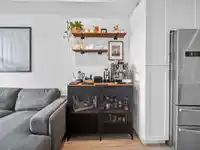
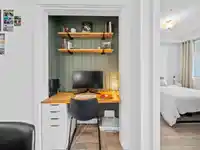
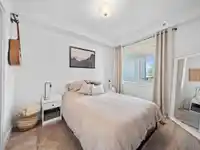
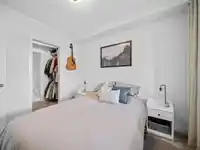
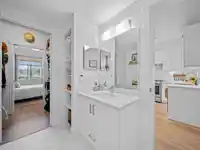
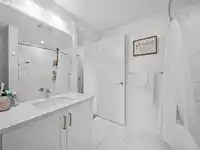
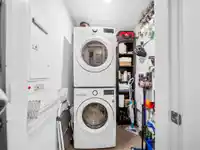
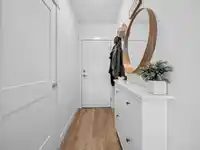
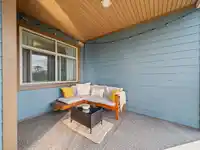
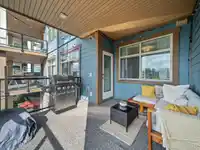
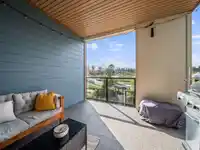
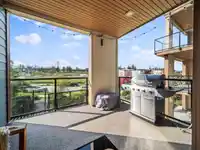
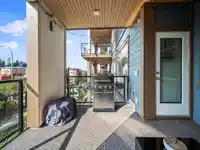
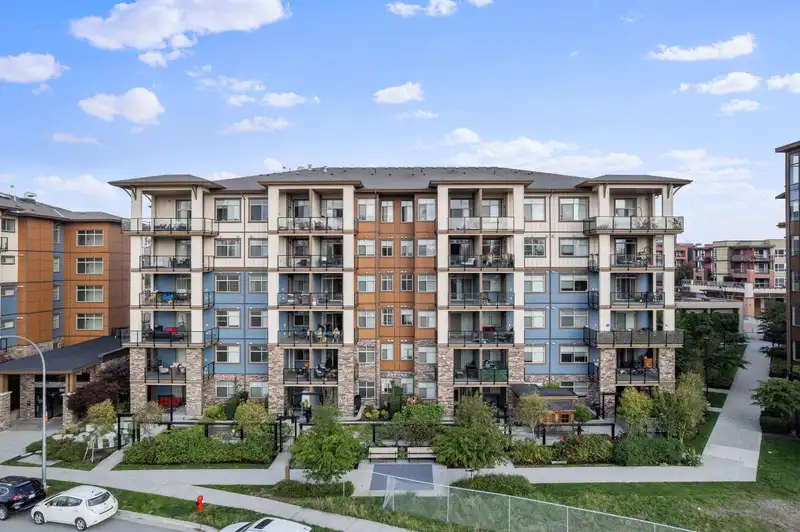
This stunning one bed/one bath residence in QUADRA HOME'S GRAYSON development, is nestled in the vibrant heart of Willoughby Town Centre. Enjoy the convenience of walking to shops, banks, coffee spots, restaurants, and top-rated schools, all while having quick freeway access for an easy commute! This bright, open-concept layout features a chef inspired…
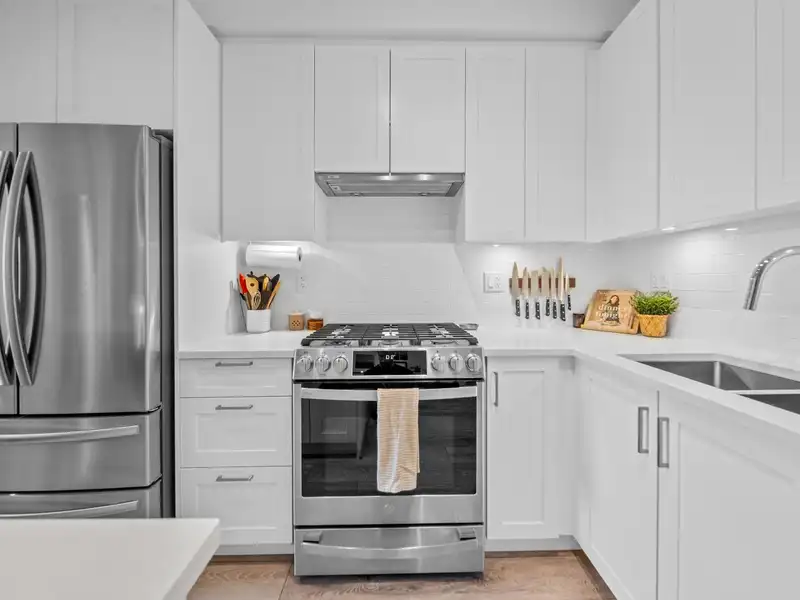
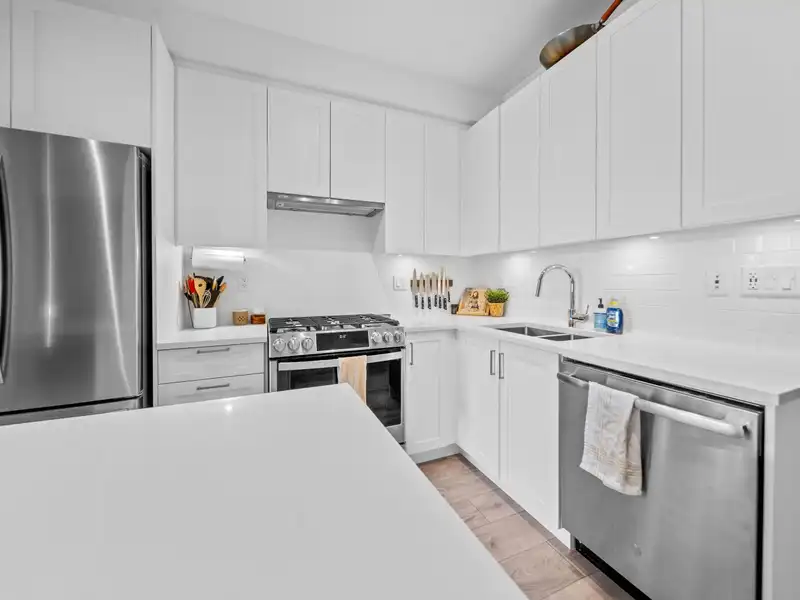
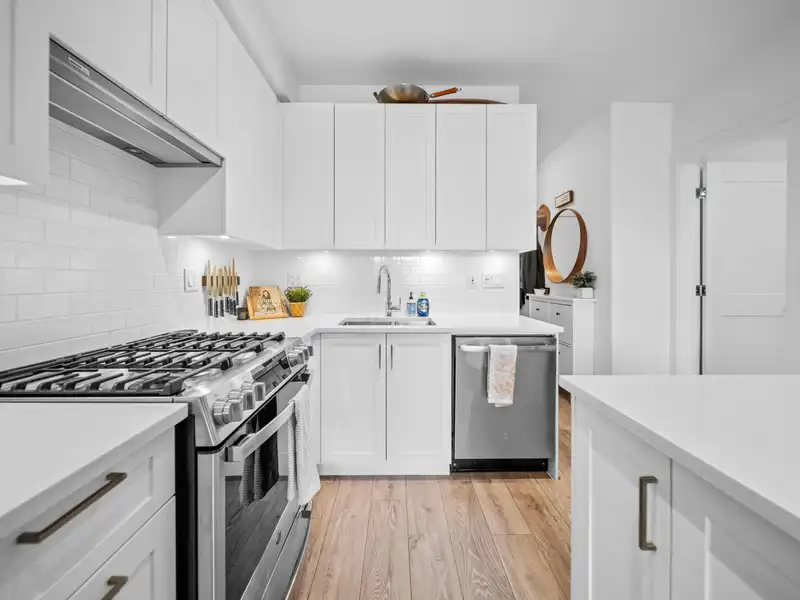
This stunning one bed/one bath residence in QUADRA HOME'S GRAYSON development, is nestled in the vibrant heart of Willoughby Town Centre. Enjoy the convenience of walking to shops, banks, coffee spots, restaurants, and top-rated schools, all while having quick freeway access for an easy commute! This bright, open-concept layout features a chef inspired kitchen w/white cabinetry, quartz countertops, a gas stove, a large island, and a pantry. The spacious dining area flows into a generous living room, which opens to a private deck of over 145 square feet—perfect for relaxation or entertaining. BONUS custom workspace/office nook. Added features include secure underground parking, a storage locker, a gym which makes this home is an ideal investment opportunity or a perfect place to call home!
Features
Elevator
Storage
Underground
Shopping Nearby
Room measurements6 rooms▸
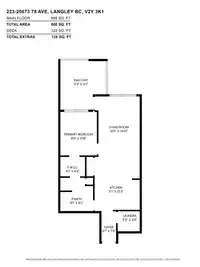
Living RoomMain · 14'10 × 10'11
KitchenMain · 13'4 × 11'1
LaundryMain · 4'11 × 5'5
FoyerMain · 7'5 × 3'7
Primary BedroomMain · 10'8 × 9'
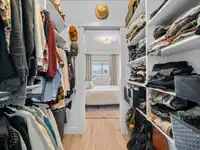
Walk-In ClosetMain · 4'9 × 6'1
Floor plan
🔍 Tap to zoom
Pinch or scroll to zoom · drag to pan · double-tap to reset
Property Details
MLS NumberR2927231
Property TypeApartment/Condo
Bedrooms1
Bathrooms1
Square Feet656
Year Built2020
HeatingBaseboard, Electric
Strata Fee$245/mo
StatusClosed
Listed ByMacdonald Realty (Surrey/152)
School Catchment
ElementaryWilloughby
SecondaryR.E. Mountain
Neighbourhood
$950,000Median home value
$102,000Median household income
64.5%Owner-occupied
36.1%Single-detached homes
2.9Avg household size
35.2Median age
36.9%Bachelor's degree or higher (25-64)
54.4%Commute under 30 min
92.5%Drive to work
37.6%Foreign-born residents
7,396Neighbourhood population
Source: Statistics Canada, Census of Population, 2021. Reproduced and distributed on an "as is" basis with the permission of Statistics Canada.
Location
Highlighted area = this home's census tract (StatCan), the boundary the neighbourhood stats describe.
Recent nearby sales
Sold prices are available to registered users. Log in to see what these sold for.

 1 / 36 photos