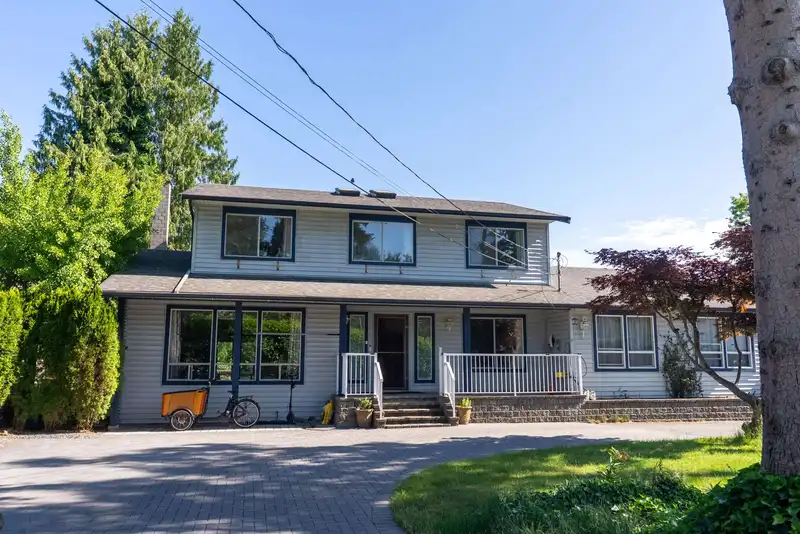
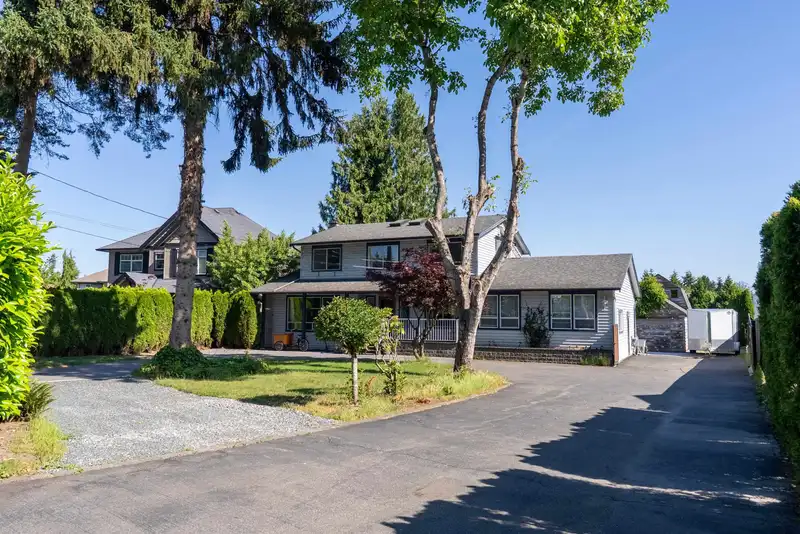
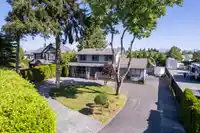
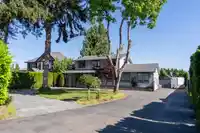
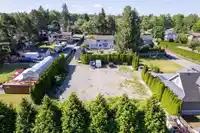
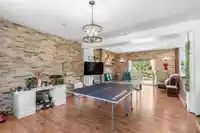
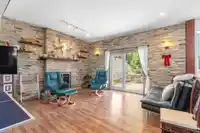
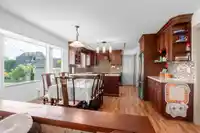
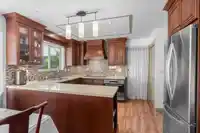
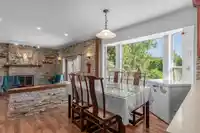
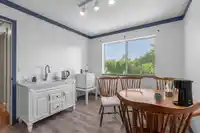
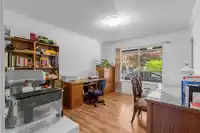
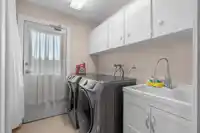
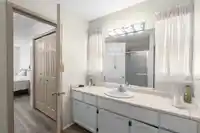
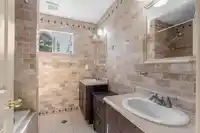
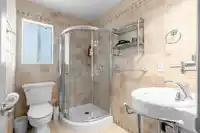
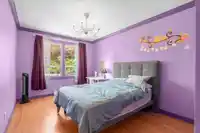
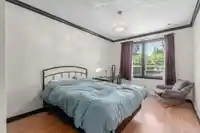
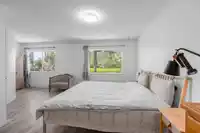
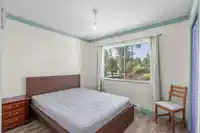
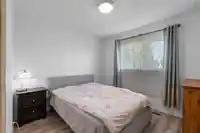
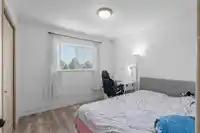
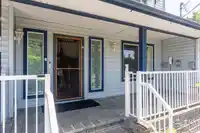
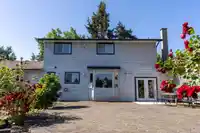
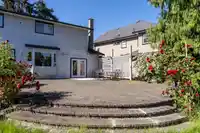
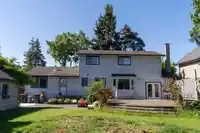
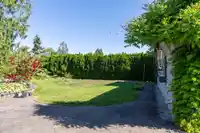
LAND ASSEMBLY! Developer Alert! Redevelopment potential for 6 units according to Murrayville Community Development Plan. All City Services are just beside the property, Please verify with the city. This wonderful 6 bed 3 bath house was renovated new flooring(2023) New paved front Road(2025. Main floor offers 2 beds for short ten rental with stable income.…
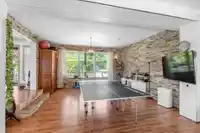
LAND ASSEMBLY! Developer Alert! Redevelopment potential for 6 units according to Murrayville Community Development Plan. All City Services are just beside the property, Please verify with the city. This wonderful 6 bed 3 bath house was renovated new flooring(2023) New paved front Road(2025. Main floor offers 2 beds for short ten rental with stable income. Open concept kitchen and living room are great for a family to gather. Private & huge backyard with a big patio for entertainment, a gorgeous mature garden producing fruits and vegetables, a detached workshop & storage and lots of room for your cars, RV or boat. Central location, 5 minutes to downtown Murrayville, hospital, top ranking fundamental secondary school.Rare investment value in Langley’s most sought-after neighborhood.
Features
No Outdoor Area
Private Yard
Open
Front Access
Side Access
Shopping Nearby
Room measurements14 rooms▸
FoyerMain · 9'8 × 13'4
Games RoomMain · 15'5 × 17'1
Living RoomMain · 13'3 × 15'2
Dining RoomMain · 9'9 × 14'9
KitchenMain · 9'3 × 13'6
OfficeMain · 10'10 × 13'6
Flex RoomMain · 9'7 × 11'2
BedroomMain · 10'4 × 16'5
BedroomMain · 10'1 × 16'5
LaundryMain · 7'6 × 8'9
Primary BedroomAbove · 20'4 × 20'7
BedroomAbove · 9'10 × 10'7
BedroomAbove · 9'10 × 10'4
BedroomAbove · 9'4 × 10'8
Floor plan
🔍 Tap to zoom
Pinch or scroll to zoom · drag to pan · double-tap to reset
Property Details
MLS NumberR3129705
Property TypeSingle Family Residence
Bedrooms6
Bathrooms3
Square Feet2,806
Lot Size27,443 sqft
Year Built1983
HeatingForced Air
Days on Market106
StatusActive
Listed ByMetro Edge Realty
School Catchment
ElementaryJames Hill
SecondaryLangley
Neighbourhood
Highlighted area = this home's census tract (StatCan), the boundary the neighbourhood stats describe.
$1,000,000Median home value
$96,000Median household income
88.6%Owner-occupied
37.6%Single-detached homes
2.4Avg household size
49.2Median age
25.8%Bachelor's degree or higher (25-64)
67.8%Commute under 30 min
92%Drive to work
16%Foreign-born residents
6,381Neighbourhood population
Age
Under 1515.2%
15 to 6456.6%
65 and over28.2%
Household size
1 person27%
238.9%
313.3%
412.7%
5 or more8.2%
Language spoken at home
85.2% English mother tongue
German1.9%
Dutch1.4%
Mandarin1.3%
Punjabi1.1%
English + other0.9%
Spanish0.8%
All others7.4%
Mother tongue, share of 6,325 residents.
How this pocket differs
notably more seniors 65+ than Langley 28.2% vs 18%
fewer 5+ person households than Langley 8.2% vs 11.2%
fewer 4-person households than Langley 12.7% vs 16.3%
Source: Statistics Canada, Census of Population, 2021. Reproduced and distributed on an "as is" basis with the permission of Statistics Canada.
Ground drops about 2.3 m from front to back (2.2% grade).
Multi-unit potential (Bill 44 / SSMUH)
Units allowedUp to 4
Max height3 storeys
Min. setbacks4.5 / 1.5 / 1.2 mfront / side / rear
Est. buildable~27,568 sqft
Under BC's Small-Scale Multi-Unit Housing rules, this single-family lot may permit up to 4 units. These are the provincial minimums and approximate — local bylaw, servicing and lot conditions apply.
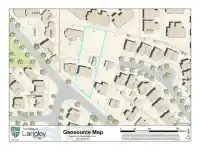
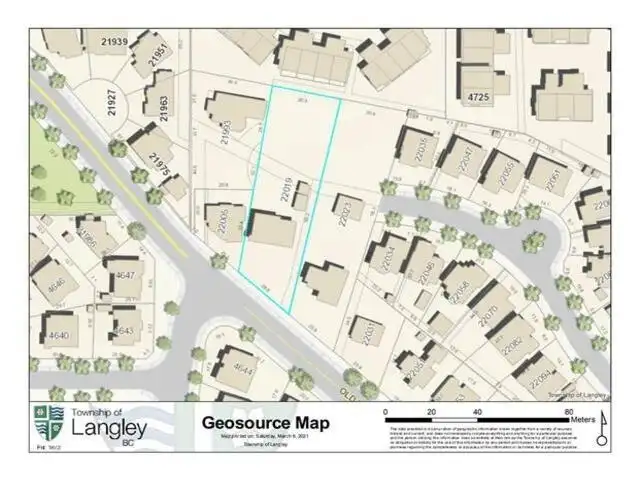
Approximate lot lines (ParcelMap BC)
Zoning, lot dimensions and grade are approximate, from public data, and for reference only — verify with the City / Township of Langley before relying on them.
Recent nearby sales
Sold prices are available to registered users. Log in to see what these sold for.

 1 / 31 photos