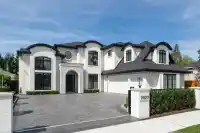
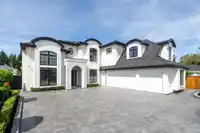
Beautifully appointed custom built home with highest standards to design & detail. Elegant and open floor plan with high ceilings in Living room, Family room and Foyer. Features 4 bedrooms, Flex room with 5 baths up with a bedroom with full ensuite on the ground level. Huge kitchen and wok kitchen open to a generous size family room. Top of the line…
Beautifully appointed custom built home with highest standards to design & detail. Elegant and open floor plan with high ceilings in Living room, Family room and Foyer. Features 4 bedrooms, Flex room with 5 baths up with a bedroom with full ensuite on the ground level. Huge kitchen and wok kitchen open to a generous size family room. Top of the line appliances and fixtures. Large theatre room with a custom bar, perfect for entertaining or family time. Fully automated home with online access. Fire sprinklers throughout. Secured entry with front gate in low traffic street with all new homes with underground services. Centrally located with easy access to all levels of schools, transit, shopping, recreation and City Centre. Quality materials and craftsmanship. View anytime.
Features
Balcony
Garage Triple
Front Access
Paver Block
Shopping Nearby
Room measurements15 rooms▸
Living RoomMain · 16'6 × 12'11
Dining RoomMain · 21'2 × 16'4
OfficeMain · 10' × 11'4
Family RoomMain · 14'5 × 20'3
NookMain · 9'4 × 14'11
KitchenMain · 17'1 × 14'11
Wok KitchenMain · 8'2 × 13'2
Media RoomMain · 13'2 × 16'
BedroomMain · 10'9 × 13'2
LaundryMain · 6'2 × 15'10
Primary BedroomAbove · 14'4 × 22'7
BedroomAbove · 11'11 × 13'
BedroomAbove · 10'2 × 14'4
BedroomAbove · 10'5 × 11'2
Flex RoomAbove · 13'1 × 28'5
Floor plan
🔍 Tap to zoom
Pinch or scroll to zoom · drag to pan · double-tap to reset
Property Details
MLS NumberR3076224
Property TypeSingle Family Residence
Bedrooms5
Bathrooms7
Square Feet4,314
Lot Size8,939 sqft
Year Built2023
Parking Spaces3
HeatingRadiant
StatusClosed
Listed ByRE/MAX Westcoast
School Catchment
ElementaryDeBeck
SecondaryPalmer
Location
Land & Development
Lot size3,721 sqft
Lot dimensions30 × 125 ft
Lot shapeRectangular
Approximate lot lines (ParcelMap BC)
Zoning, lot dimensions and grade are approximate, from public data, and for reference only — verify with the City / Township of Langley before relying on them.
Recent nearby sales
Sold prices are available to registered users. Log in to see what these sold for.

 1 / 3 photos