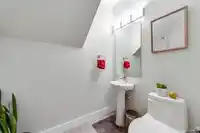
Come and view this custom-built quality home in Central Richmond! This stunning north-south facing property offers over 2,900 sqft of luxurious living space, situated in a peaceful and high desirable neighborhoods. Features include a gourmet kitchen with granite countertops, stainless steel appliances, central vacuum system, electric fireplace, radiant…
Come and view this custom-built quality home in Central Richmond! This stunning north-south facing property offers over 2,900 sqft of luxurious living space, situated in a peaceful and high desirable neighborhoods. Features include a gourmet kitchen with granite countertops, stainless steel appliances, central vacuum system, electric fireplace, radiant heating, HVAC, and a modern security system. This spacious master bedroom includes a large ensuite and offers flexibility to serve as a mortgage helper, guest suite, or entertainment room. Conveniently located within walking distance to transit and schools.
Features
Balcony
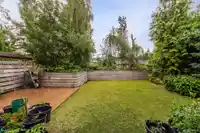
Private Yard
Garage Double
Front Access
Concrete
Garage Door Opener
Room measurements12 rooms▸
Living RoomMain · 10'7 × 15'1
OfficeMain · 11'7 × 18'5
OtherMain · 9'7 × 11'0
Dining RoomMain · 11'11 × 15'8
KitchenMain · 10'5 × 13'7
BedroomMain · 8'10 × 9'1
BedroomAbove · 12'2 × 13'3
Primary BedroomAbove · 12'1 × 16'3
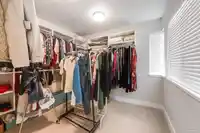
Walk-In ClosetAbove · 9'6 × 9'9
BedroomAbove · 9'8 × 11'9
BedroomAbove · 19'4 × 20'8
LaundryAbove · 6'6 × 6'8
Floor plan
🔍 Tap to zoom
Pinch or scroll to zoom · drag to pan · double-tap to reset
Property Details
MLS NumberR3134031
Property TypeSingle Family Residence
Bedrooms5
Bathrooms3.5
Square Feet2,920
Lot Size5,046 sqft
Year Built2018
Parking Spaces2
HeatingBaseboard, Radiant
Days on Market59
StatusActive
Listed ByRE/MAX Crest Realty
School Catchment
ElementaryDeBeck
SecondaryPalmer
Location
Land & Development
Lot size5,051 sqft
Lot dimensions37 × 135 ft
Lot shapeRectangular
Approximate lot lines (ParcelMap BC)
Zoning, lot dimensions and grade are approximate, from public data, and for reference only — verify with the City / Township of Langley before relying on them.
Recent nearby sales
Sold prices are available to registered users. Log in to see what these sold for.

 1 / 40 photos